9316 Sappington Road,Unincorporated, MO 63126
Unincorporated, MO 63126

Description
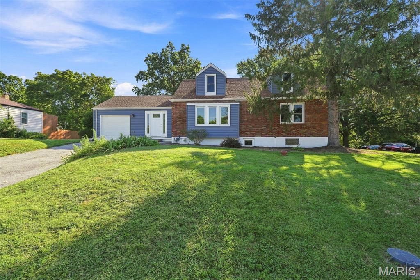
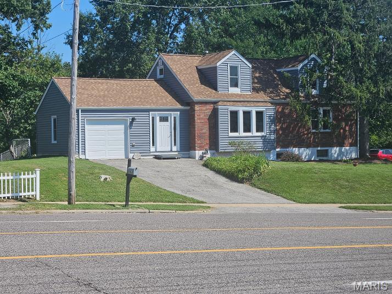
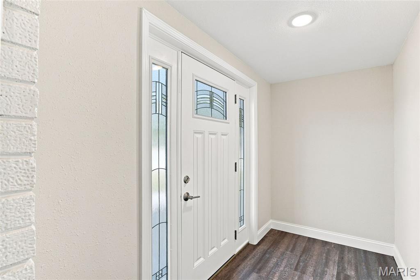
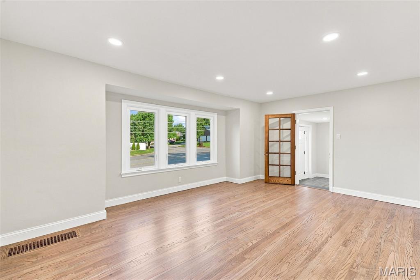
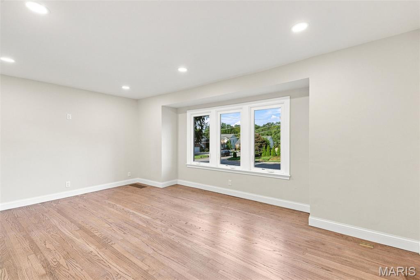
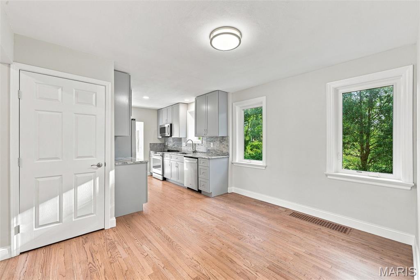
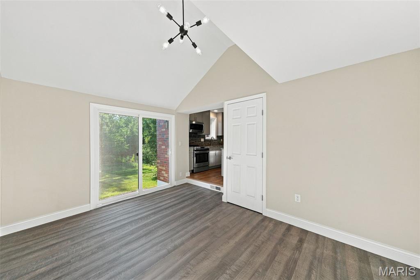
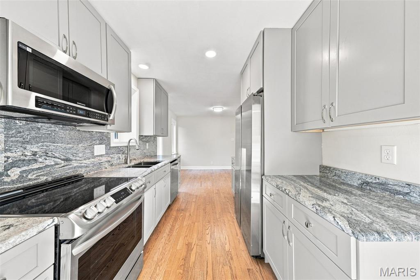
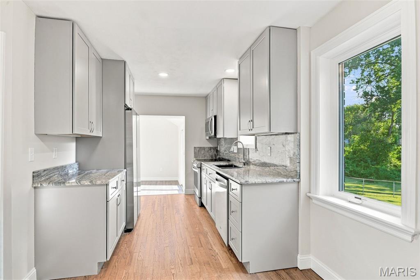
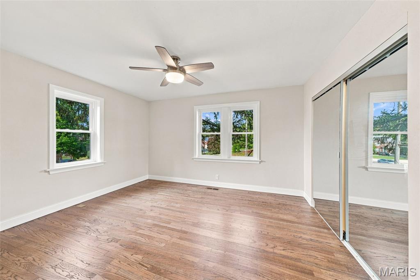
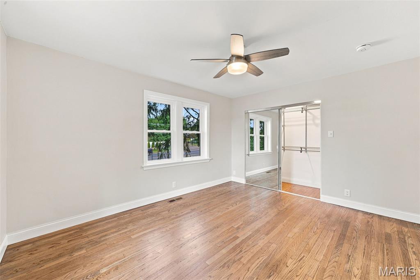
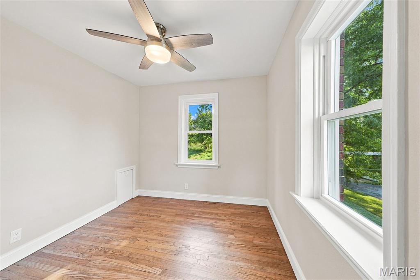
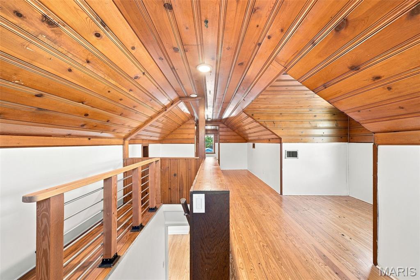
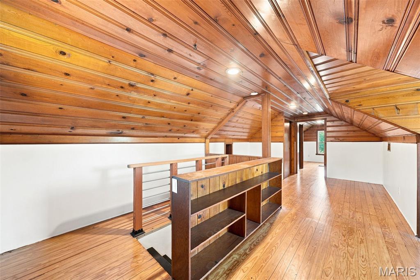
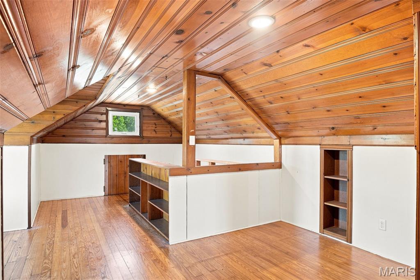
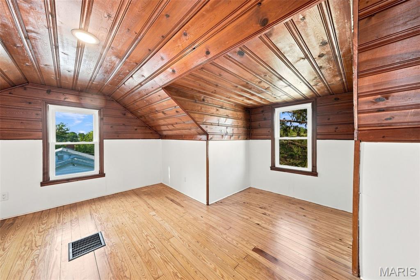
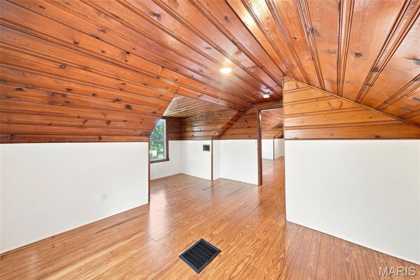
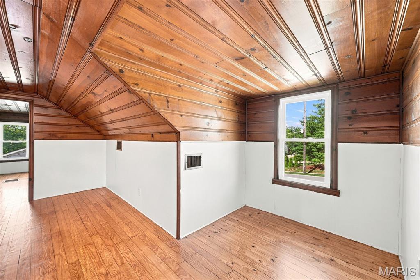
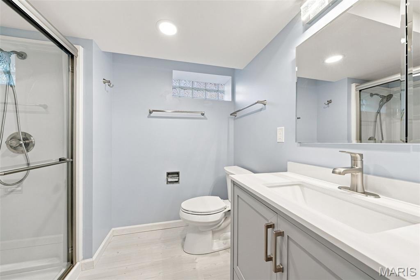
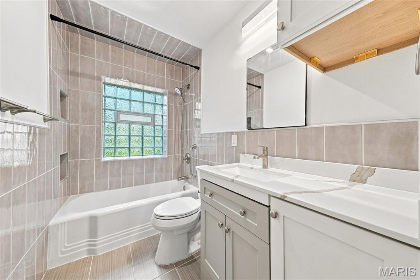
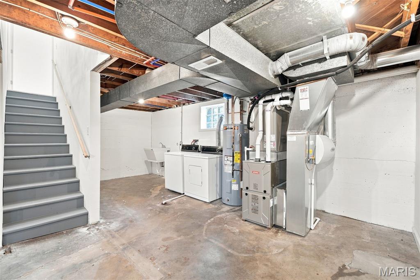
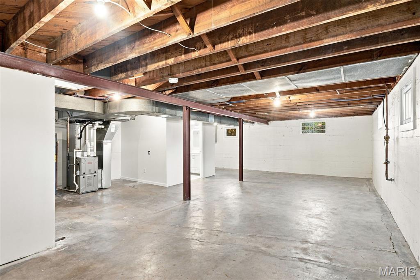
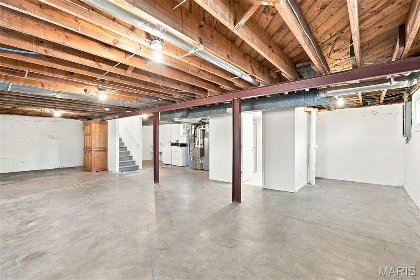
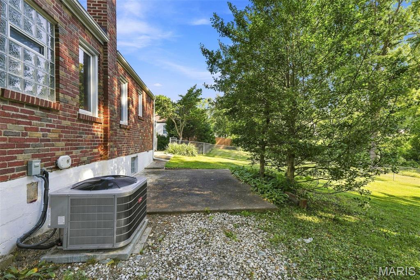
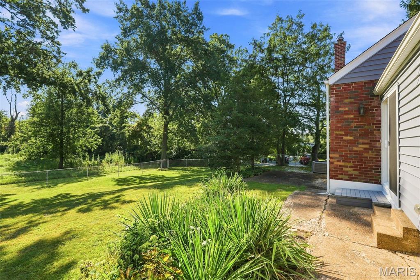
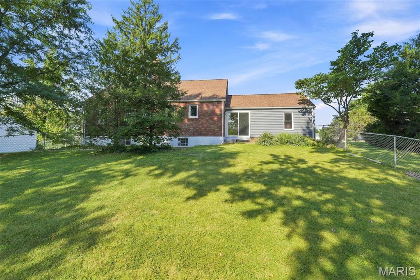
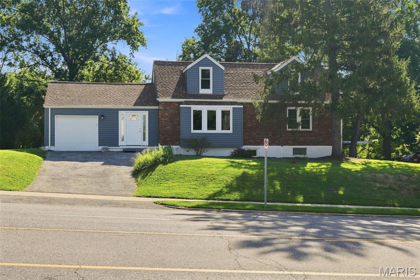
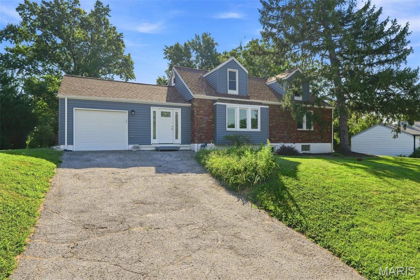
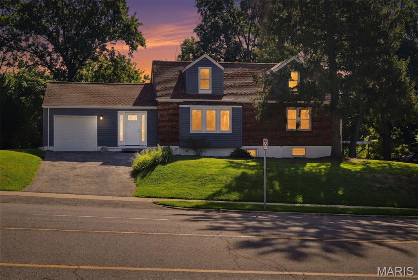
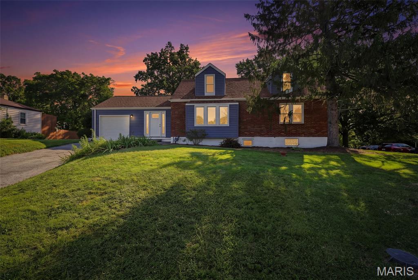
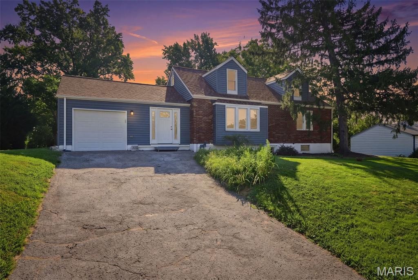
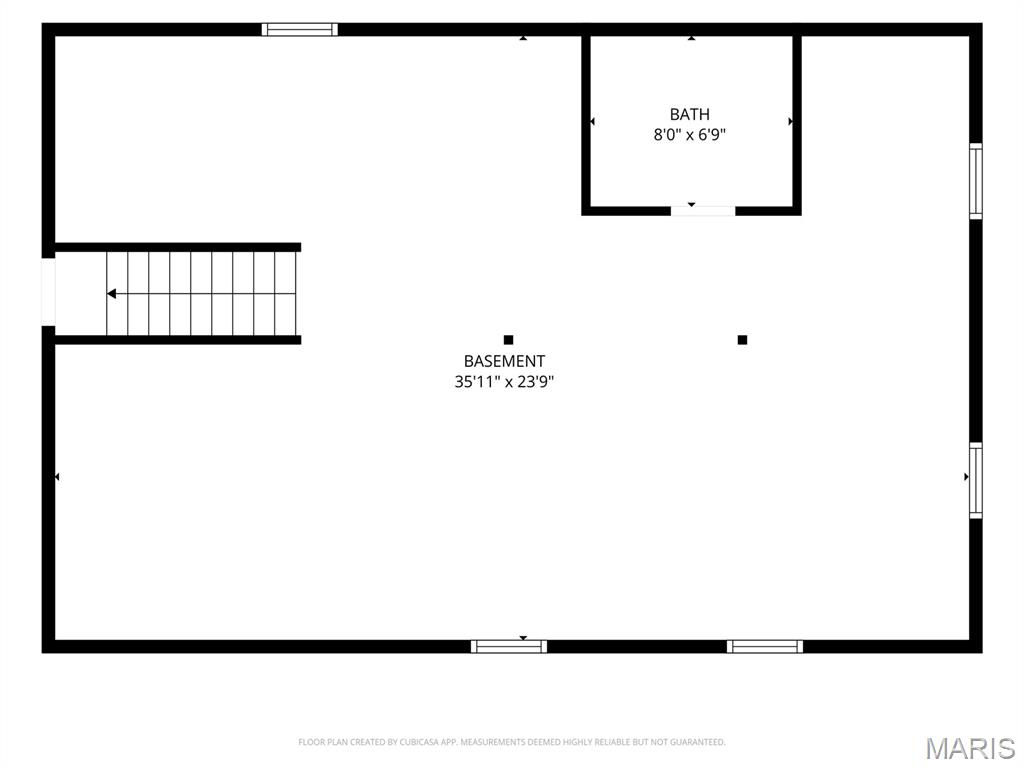
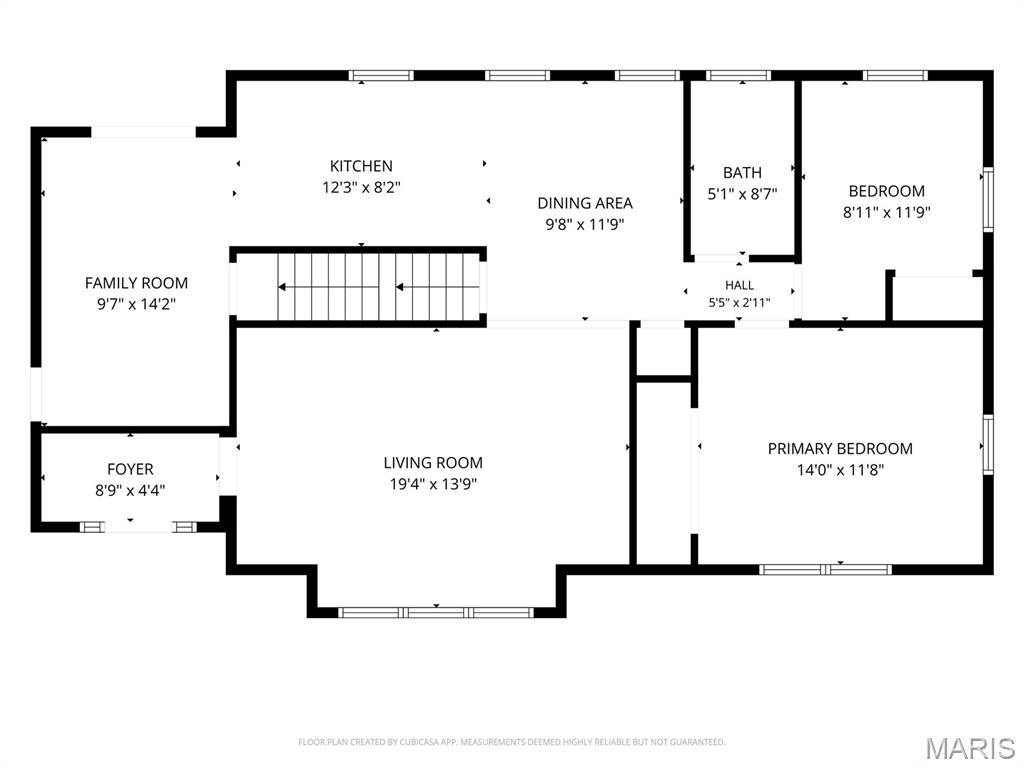
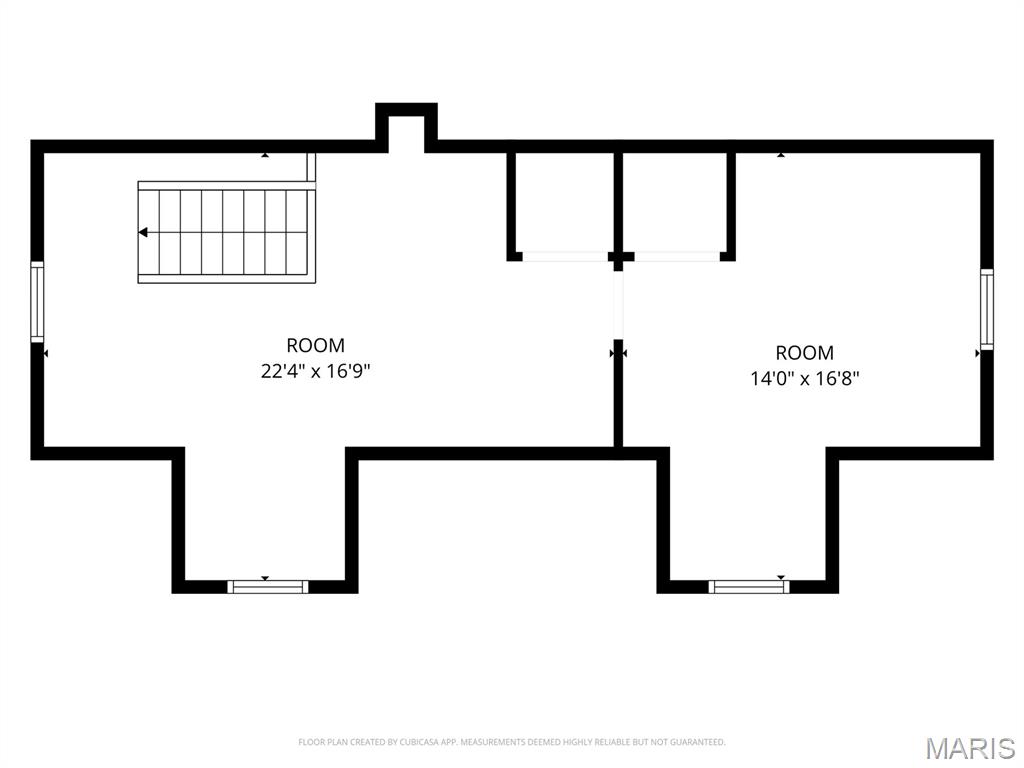
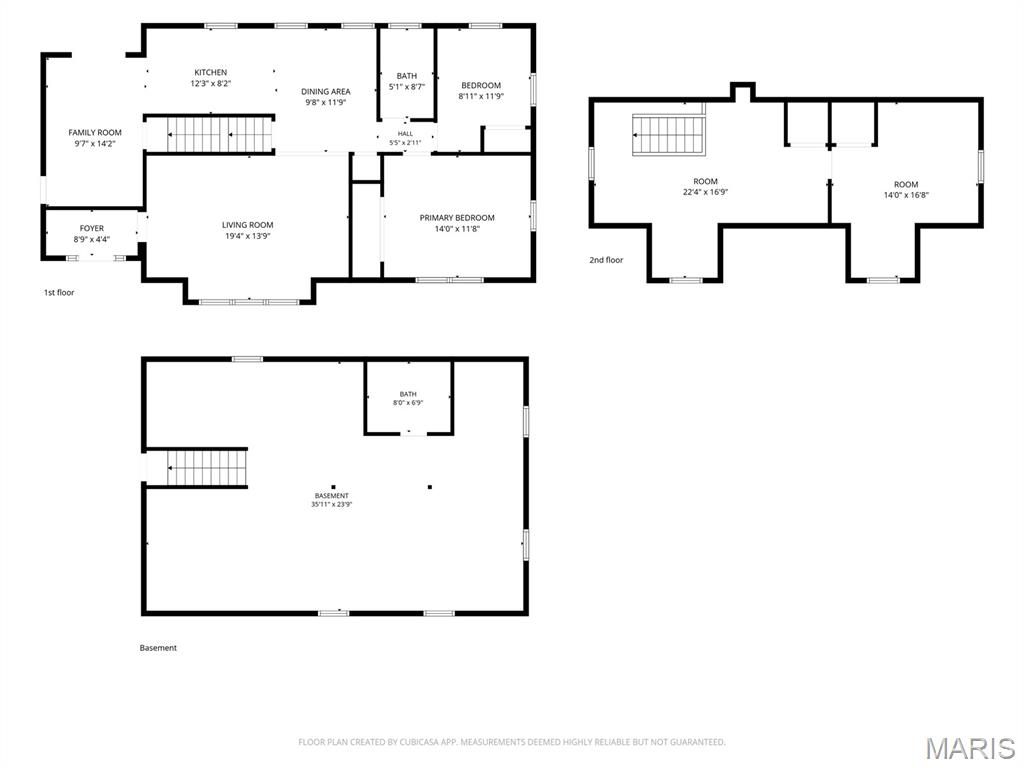
Situated on a 1+ acre lot in the Lindbergh School District, this beautifully renovated, move-in-ready 3-bedroom, 2-bath home blends modern updates, functional living space, and a desirable location. An inviting entry with new luxury vinyl plank flooring opens to light-filled living area and dining area featuring beautifully refinished hardwood floors, a thoughtfully updated kitchen offers hard-surface countertops and backsplash, stainless steel appliances, and a stylish, functional layout. A charming multi-use room off the kitchen creates a versatile transition between the home and outdoors and is ideal for a home office, mudroom, playroom, or additional flex space. Newer thermal windows throughout make the home more comfortable and energy efficient! Elegant 6-inch baseboards and six-panel doors on the main level are very appealing to the eye! Also, the main level includes two bedrooms, both equipped with custom closet systems, along with a tastefully remodeled full bath. Upstairs, the loft adds a spacious area that is very flexible and can be used as a home office, rec room, a space for relaxation and reading or any number of uses! The third bedroom completes the upstairs level! The lower level includes an additional full bath, laundry area with washer and dryer included, and a convenient utility sink. Major system updates include PEX plumbing and a 200-amp electrical panel. Water heater and HVAC new in 2022! Exterior improvements include updated siding, gutters, and gutter screens for added durability and lower-maintenance living. New roof installed August 2026! Also, during the renovation, the seller configured the plumbing in a way to accommodate a third bathroom be easily added to the second floor. With meticulous renovations, updated systems, generous outdoor space, and a sought-after Lindbergh location, this home offers an exceptional opportunity. Schedule your showing today!
Details
| MLS # | 26056141 |
|---|---|
| Listing Type | For Sale |
| Style | House |
| Sub-Type | Resale |
| Status | Active |
| Year | 1949 |
| Days On Site | 78 |
| Listing Provided By | Coldwell Banker Realty - Gundaker | Paul Alexander |
Features
| Bed(s) | 3 |
|---|---|
| Bath(s) | 2 Total |
| SQ Feet | 1,717 |
| Basement | Y |
| Story(s) | 2 |
| Acreage | 1.02 |
Interior
| Rooms Total | 8 |
|---|---|
| Cooling | Central Air |
| Heating | Forced Air, Natural Gas |
| Appliances | Stainless Steel Appliance(s) |
Exterior
| Construction Materials | Brick, Frame |
|---|---|
| Lot Features | Back Yard, Front Yard, Many Trees, Near Public Transit, Rectangular Lot |
Parking
| Garage Yes / No | Yes |
|---|---|
| Attached Garage Yes / No | Yes |
Utilities
| Utilities | Cable Available, Electricity Connected, Natural Gas Connected, Sewer Connected, Water Connected |
|---|---|
| Electric | 220 Volts |
| Sewer | Public Sewer |
Taxes
| Property | 3492 |
|---|
Area Information
| State | MO |
|---|---|
| County | St. Louis |
| City | Unincorporated |
| Zip Code | 63126 |
| Area | Lindbergh |
| Community Name | George Sappington Estate |
| School District | Lindbergh Sr. High |
| Elementary School | Long Elem. |
| High School | Lindbergh Sr. High |
| Listing VS Median (in George Sappington Estate) | |
Price: $415,000 low | high Med: $415,000 sqft: 1,717 low | high Med: 1,717 $ / sqft: $242 low | high Med: $242 On site: 78 low | high Med: 78 | |
Market Activity 63126
Request a showing
Request a showing
 Listings courtesy of Maris MLS as distributed by MLS GRID.
Based on information submitted to the MLS GRID as of November 19, 2026 at 9:39:46 PM PST All data is obtained from various sources and may not have been verified by broker or MLS GRID. Supplied Open House Information is subject to change without notice. All information should be independently reviewed and verified for accuracy. Properties may or may not be listed by the office/agent presenting the information.
The Digital Millennium Copyright Act of 1998, 17 U.S.C. § 512 (the “DMCA”) provides recourse for copyright owners who believe that material appearing on the Internet infringes their rights under U.S. copyright law. If you believe in good faith that any content or material made available in connection with our website or services infringes your copyright, you (or your agent) may send us a notice requesting that the content or material be removed, or access to it blocked. Notices must be sent in writing by email to DMCAnotice@MLSGrid.com.
Contact
Learn More About This Property

| State | MO |
|---|---|
| County | St. Louis |
| City | Unincorporated |
| Zip Code | 63126 |
| Area | Lindbergh |
| Community Name | George Sappington Estate |
| School District | Lindbergh Sr. High |
| Elementary School | Long Elem. |
| High School | Lindbergh Sr. High |
| Listing VS Median (in George Sappington Estate) | |
Price: $415,000 low | high Med: $415,000 sqft: 1,717 low | high Med: 1,717 $ / sqft: $242 low | high Med: $242 On site: 78 low | high Med: 78 | |
Listings courtesy of Maris MLS as distributed by MLS GRID.
Based on information submitted to the MLS GRID as of All data is obtained from various sources and may not have been verified by broker or MLS GRID. Supplied Open House Information is subject to change without notice. All information should be independently reviewed and verified for accuracy. Properties may or may not be listed by the office/agent presenting the information.
The Digital Millennium Copyright Act of 1998, 17 U.S.C. § 512 (the “DMCA”) provides recourse for copyright owners who believe that material appearing on the Internet infringes their rights under U.S. copyright law. If you believe in good faith that any content or material made available in connection with our website or services infringes your copyright, you (or your agent) may send us a notice requesting that the content or material be removed, or access to it blocked. Notices must be sent in writing by email to DMCAnotice@MLSGrid.com.
