 Price Reduced Listing

Description
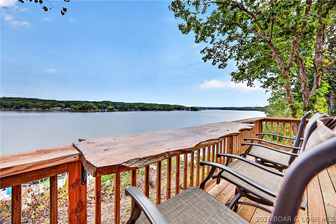
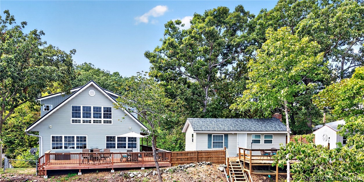
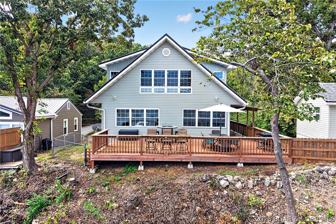
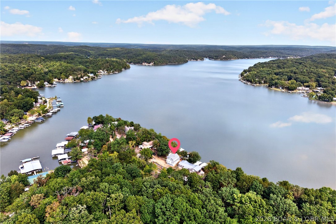
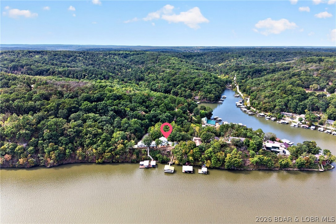
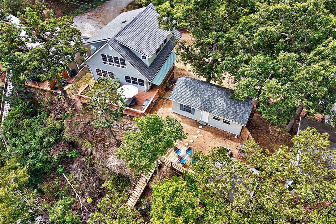
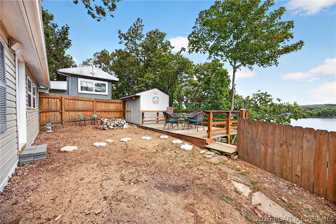
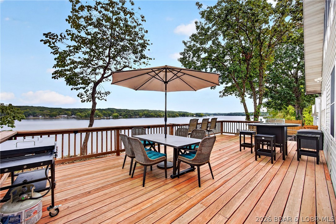
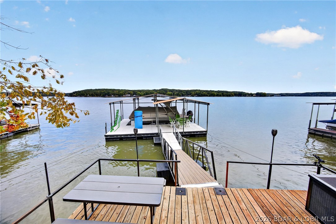
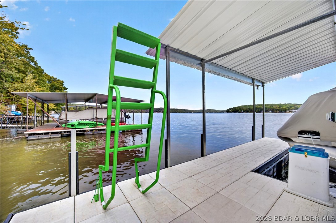
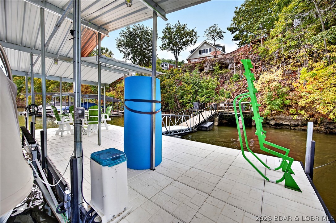
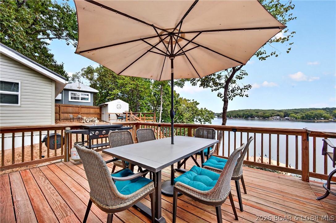
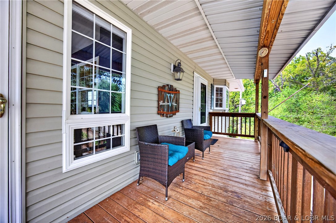
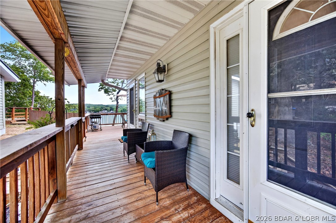
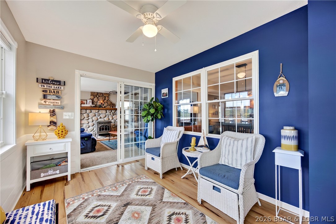
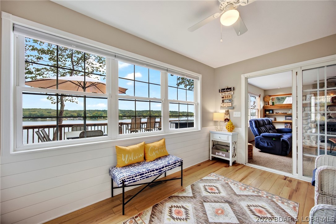
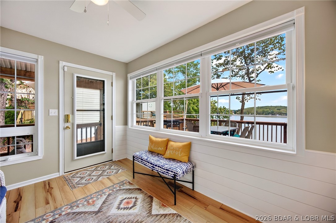
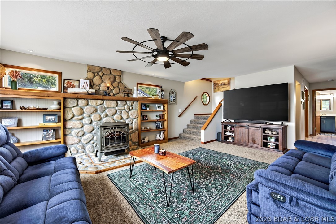
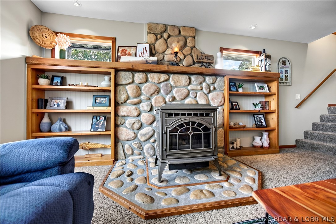
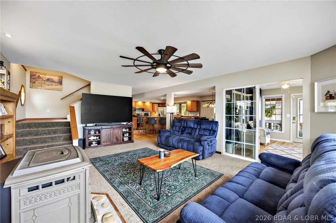
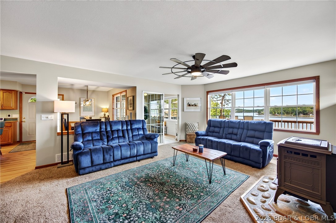
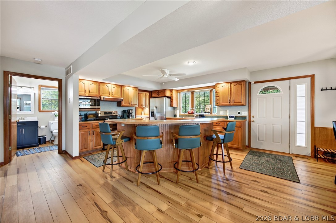
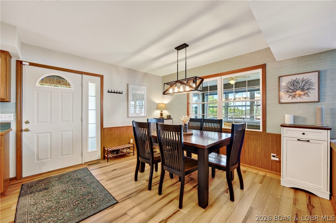
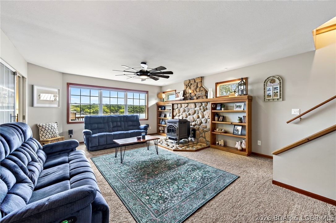
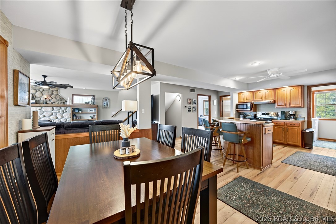
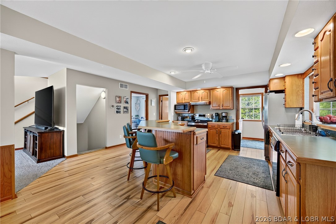
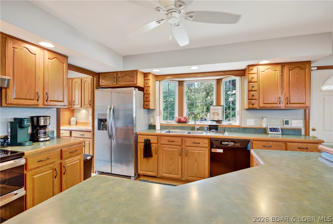
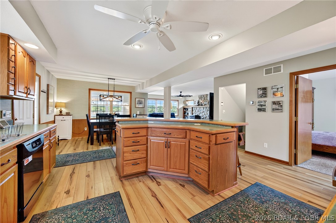
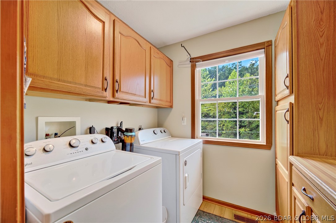
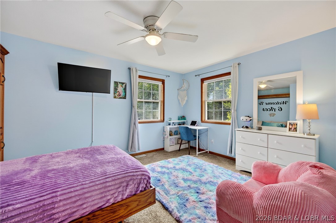
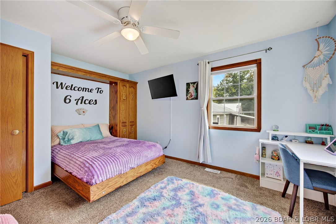
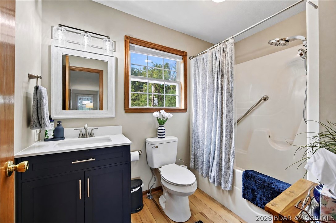
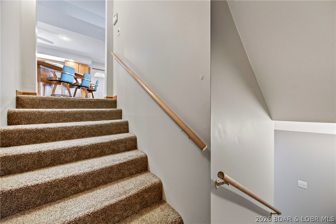
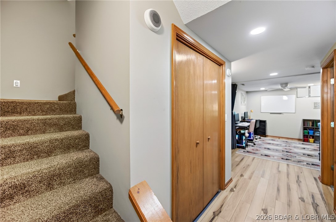
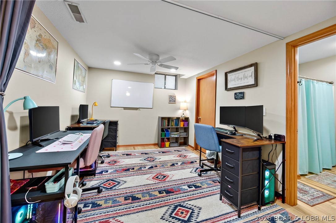
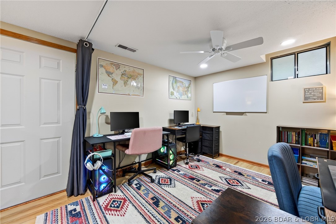
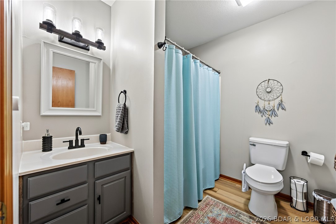
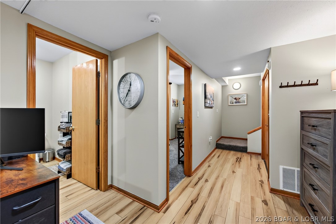
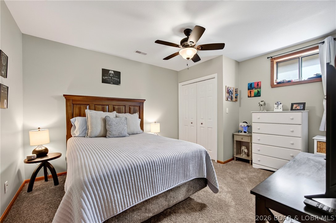
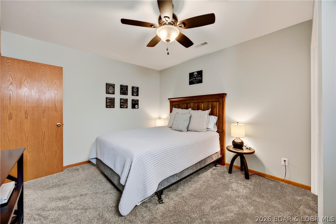
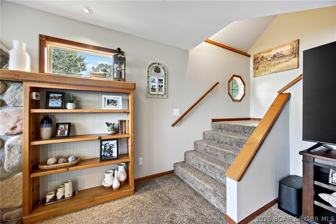
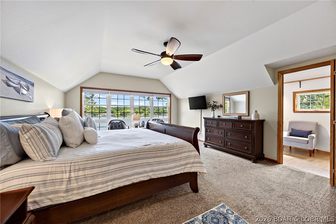
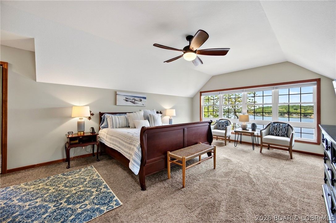
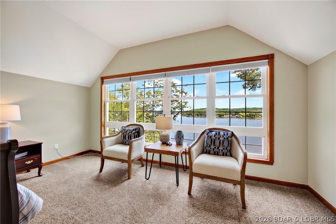
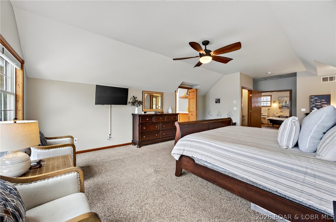
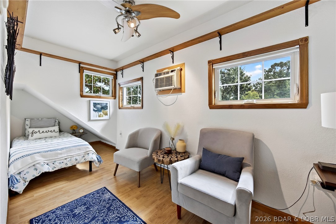
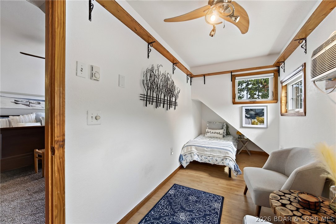
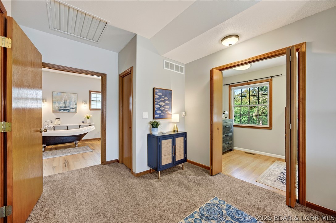
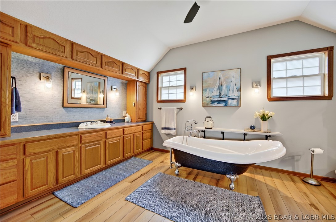
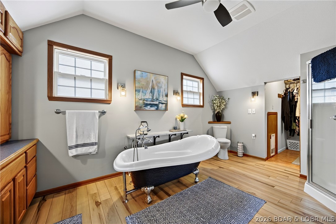
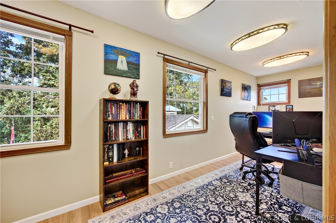
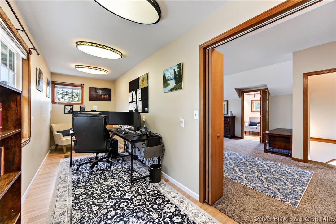
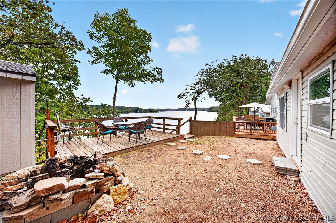
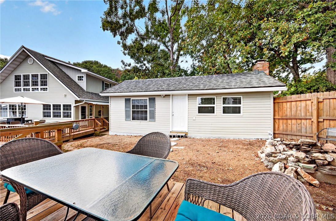
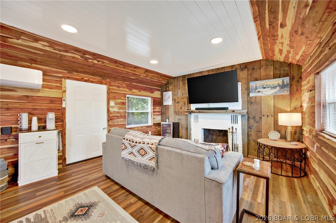
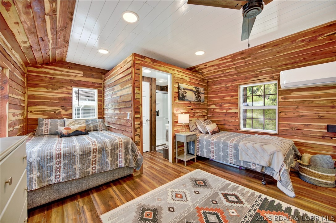
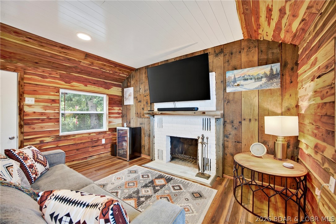
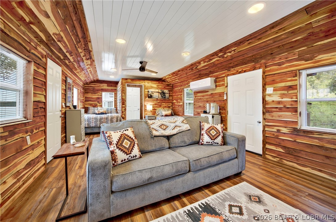
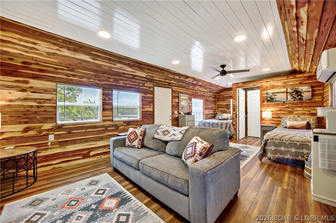
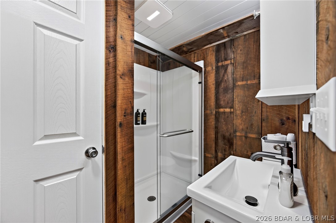
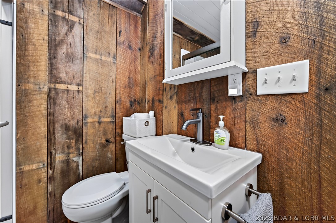
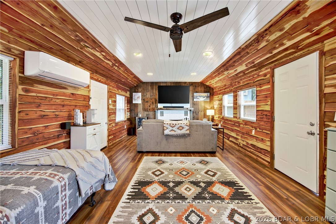
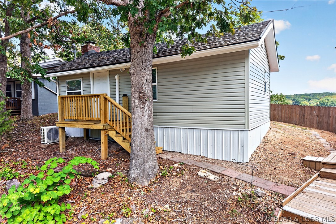
TURN-KEY, Main-channel Lake of the Ozarks living with deep water and a brand-new galvanized steel and concrete dock, featuring a 12x28 ft. slip and a large covered seating area made for the best dock entertaining on the lake. This 5-bed, 4-bath home opens to panoramic lake views. The light-filled, open main level centers on a chef's kitchen with a raised island bar and abundant storage, flowing into the living area and a bright sunroom framed by the water. Upstairs, the primary suite has a walk-in closet and a spa-like bath with a clawfoot soaking tub. The walk-out lower level adds a bedroom, full bath, rec room, and garage. Then there's the cabin. Fully restored in 2026, this detached 400 sq. ft. retreat is wrapped in knotty red cedar and reclaimed barnwood, with a whitewashed brick fireplace as its centerpiece. A mini-split, coffee bar, and walk-in shower complete it. Sleeping 5 with its own entrance, it's ideal for extended family, a mother-in-law suite, or VRBO income. Outside, a fully fenced yard and covered deck are made for pets, play, and entertaining, and both buildings are topped with a 70-year stone-coated metal tile roof.
Details
| MLS # | 3590469 |
|---|---|
| Listing Type | For Sale |
| Style | House |
| Sub-Type | Resale |
| Status | Active |
| Year | 2000 |
| Days On Site | 28 |
| Listing Provided By | ReeceNichols Real Estate | RHONDA MARIE HUGHES |
Features
| Bed(s) | 5 |
|---|---|
| Bath(s) | 4 Total |
| SQ Feet | 2,876 |
| Garage | 1 |
| Basement | Y |
| Story(s) | 2 |
| Zoning | Residential |
| Acreage | 0.27 |
| Water Front | Yes |
| Property View | Yes |
Interior
| Rooms Total | 10 |
|---|---|
| Cooling Yes / No | Yes |
| Cooling | Central Air, Ductless |
| Heating Yes / No | Yes |
| Heating | Electric, Forced Air, Fireplaces, Wood |
| Interior Features | Ceiling Fans, Furnished, Fireplace, Intercom, Pantry, Walk In Closets |
| Furnished | Furnished |
| Appliances | Disposal, Range, Refrigerator, Stove |
Exterior
| Exterior Features | Deck, Fence, Gravel Driveway, Storage |
|---|---|
| Construction Materials | Vinyl Siding |
| Foundation Details | Basement |
| Lot Features | Bluff, Easement, Lake Front, Sloped, Views |
Parking
| Garage Yes / No | Yes |
|---|---|
| Attached Garage Yes / No | Yes |
| Parking Features | Attached, Garage, Garage Door Opener |
Location
| Community Features | Boat Facilities |
|---|
Other
| List Aor | Bagnell Dam Association Of Realtors |
|---|
Taxes
| Property | 1339 |
|---|
Area Information
| State | MO |
|---|---|
| County | Camden |
| City | Edwards |
| Zip Code | 65326 |
| Area | H |
| Community Name | Pine Cove |
| Listing VS Median (in Pine Cove) | |
Price: $725,000 low | high Med: $299,900 sqft: 2,876 low | high Med: 1,080 $ / sqft: $252 low | high Med: $278 On site: 28 low | high Med: 225 | |
Request a showing
Request a showing
Contact
Learn More About This Property

| State | MO |
|---|---|
| County | Camden |
| City | Edwards |
| Zip Code | 65326 |
| Area | H |
| Community Name | Pine Cove |
| Listing VS Median (in Pine Cove) | |
Price: $725,000 low | high Med: $299,900 sqft: 2,876 low | high Med: 1,080 $ / sqft: $252 low | high Med: $278 On site: 28 low | high Med: 225 | |
 Listings courtesy of Maris MLS as distributed by MLS GRID.
Based on information submitted to the MLS GRID as of All data is obtained from various sources and may not have been verified by broker or MLS GRID. Supplied Open House Information is subject to change without notice. All information should be independently reviewed and verified for accuracy. Properties may or may not be listed by the office/agent presenting the information.
The Digital Millennium Copyright Act of 1998, 17 U.S.C. § 512 (the “DMCA”) provides recourse for copyright owners who believe that material appearing on the Internet infringes their rights under U.S. copyright law. If you believe in good faith that any content or material made available in connection with our website or services infringes your copyright, you (or your agent) may send us a notice requesting that the content or material be removed, or access to it blocked. Notices must be sent in writing by email to DMCAnotice@MLSGrid.com.
