

Description
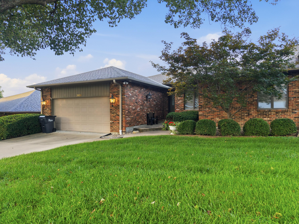
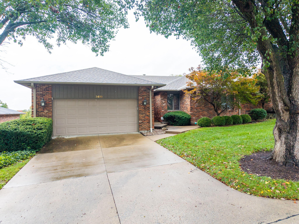
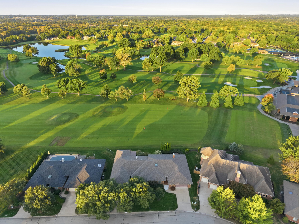
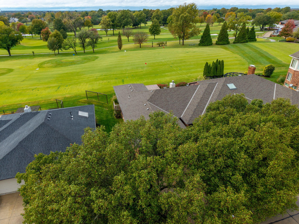
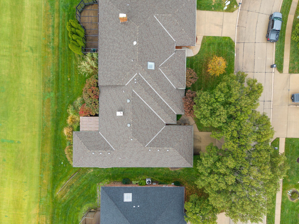
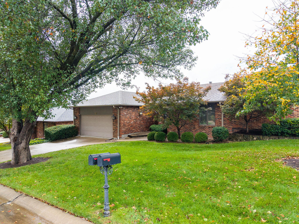
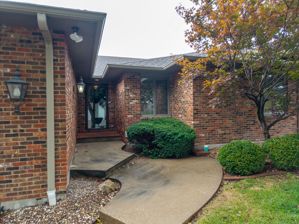
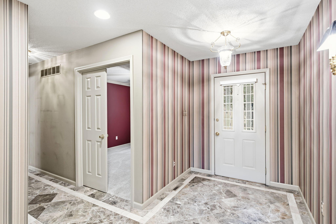
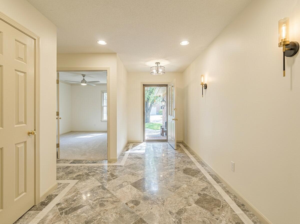
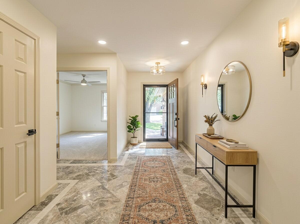
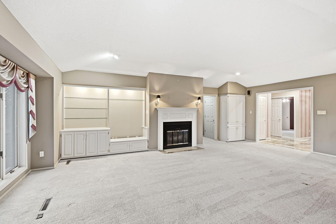
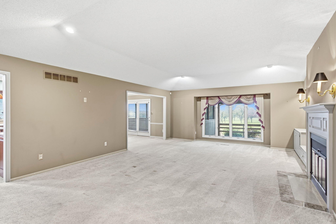
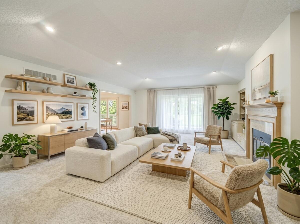
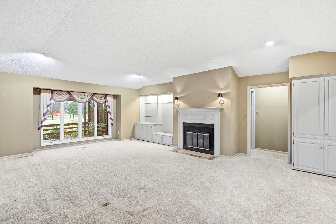
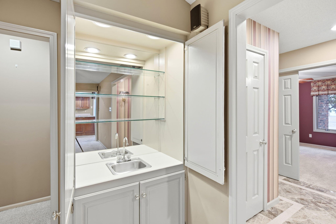
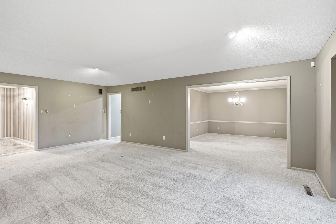
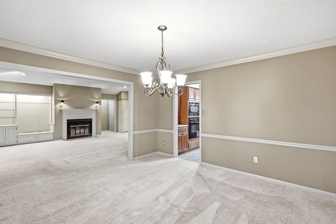
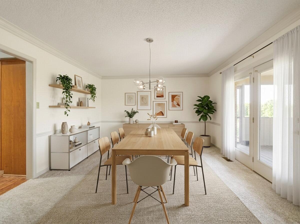
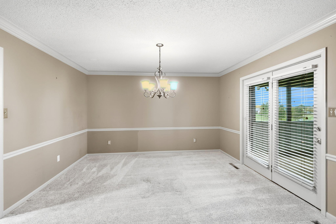
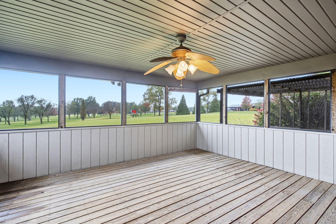
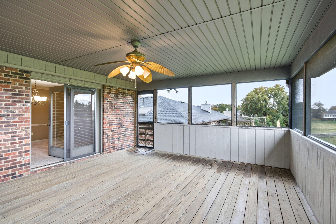
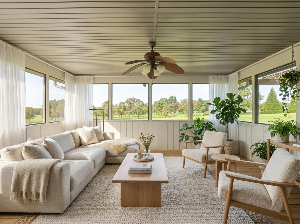
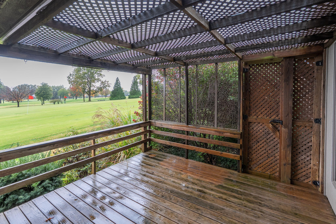
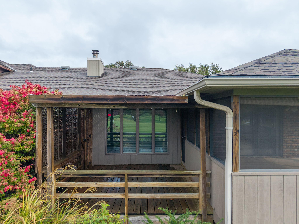
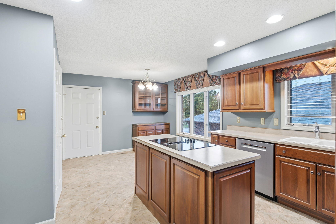
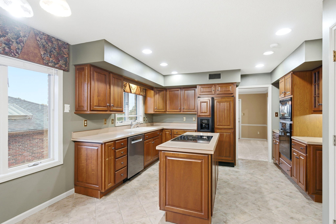
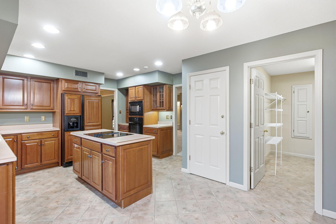
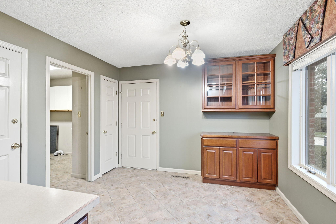
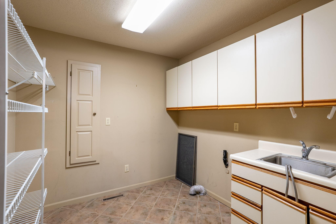
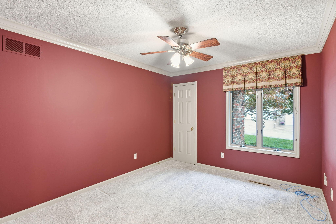
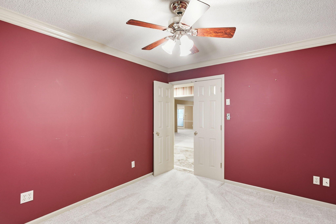
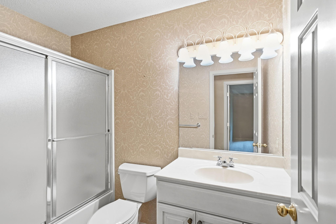
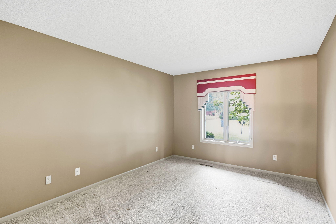
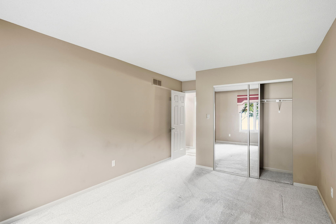
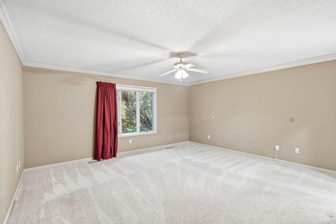
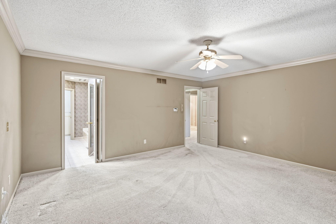
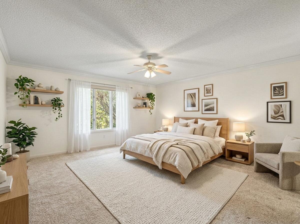
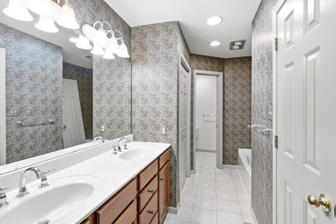
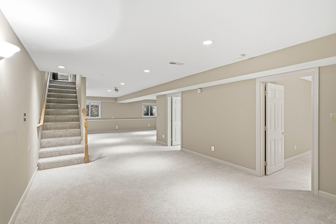
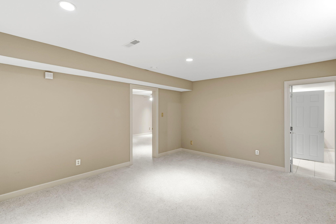
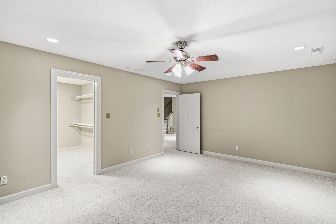
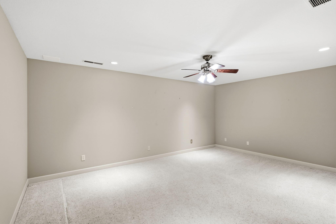
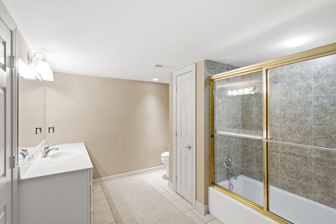
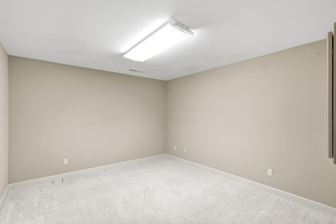
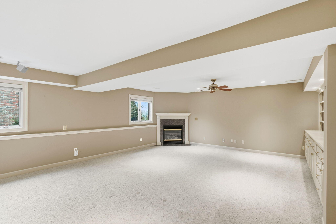
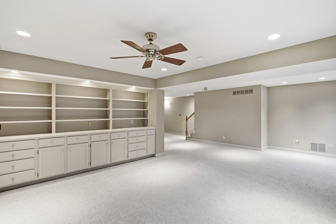
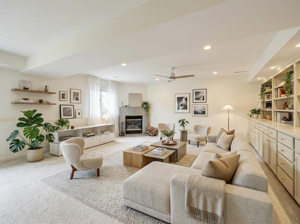
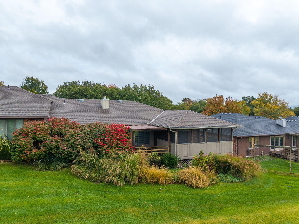
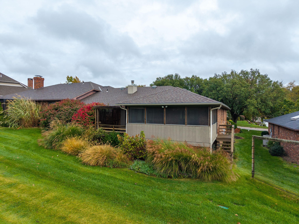
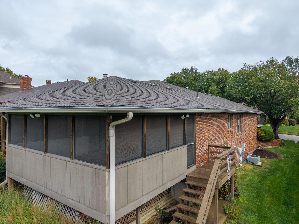
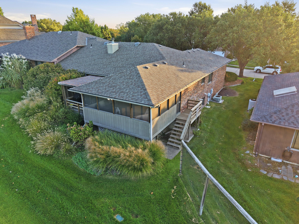
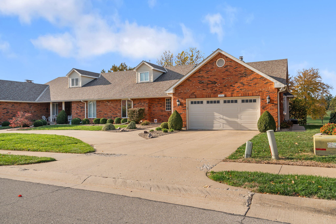
Welcome to this Home Sweet Home, ideally situated just off the green at the Country Club of Missouri! Enjoy picturesque views overlooking the practice driving range and a short walk to the Country Club. The screened-in porch is the perfect place to relax and take in beautiful sunset views, watch golfers throughout the day, and enjoy front-row seats to fireworks displays on special occasions. Offering 4 bedrooms, 3 bathrooms, and over 3,500 square feet of living space, this home combines generous room sizes and comfortable living space. The kitchen features custom wood cabinetry, a center island, and a breakfast area. The main-level living room offers a large picture window, gas fireplace, built-in shelving, and a butler's pantry with sink. A formal dining room with crown molding provides the perfect setting for gatherings and special occasions. The main-level primary suite features a walk-in closet and private ensuite bathroom, while main-level laundry adds everyday convenience. The lower level offers even more room to spread out, featuring a family room/recreation room combination with built-in cabinetry and a second gas fireplace. An oversized fourth bedroom with a large walk-in closet, workshop with utility sink and storage, and an additional bonus room (or non-conforming fifth bedroom) provide flexibility for a variety of needs. Enjoy the added convenience of HOA-provided lawn care, landscaping, and snow removal, making maintenance a breeze. Recent and notable updates include a roof approximately 7 years old and a water heater installed Spring 2026. A Wingate Pest Control annual maintenance contract is also in place. Enjoy the setting, the views, and the lifestyle this special home has to offer!
Details
| MLS # | 438343 |
|---|---|
| Listing Type | For Sale |
| Style | House |
| HOA Dues | $573 |
| Sub-Type | Resale |
| Year | 1985 |
| Days On Site | 14 |
| Listing Provided By | Weichert, Realtors - House of Brokers | Stacey Tonyan |
Features
| Bed(s) | 4 |
|---|---|
| Bath(s) | 3 Total |
| SQ Feet | 3,564 |
| Garage | 2 |
| Basement | Y |
| Zoning | PD- Residential* |
Interior
| Rooms Total | 19 |
|---|---|
| Heating | Forced Air, Natural Gas |
| Heating Yes / No | Yes |
| Cooling | Central Electric, Ceiling/Paddle Fan(s) |
| Cooling Yes / No | Yes |
| Appliances | Refrigerator, Microwave, Electric Range, Disposal, Dishwasher |
| Interior Features | High Spd Int Access, Tub/Shower, Stand Alone Shwr/MBR, Tub-Garden, Walk in Closet(s), Bar-Wet Bar, Fireplace Screen Dr(s), Breakfast Room, Formal Dining, Cabinets-Custom Blt, Counter-Laminate, Cabinets-Wood, Kitchen Island, Pantry |
| Window Features | Window Treatments Some, Windows-Vinyl |
| Fireplace Yes / No | Yes |
| Fireplace Features | In Living Room, Gas, In Family Room |
Exterior
| Roof | Architectural Shingle |
|---|---|
| Foundation Details | Poured Concrete |
| Lot Features | Sprinkler-In Ground, Level |
| Patio And Porch Features | Covered, Screened, Deck, Front Porch |
| Security Features | Security System, Smoke Detector(s) |
Parking
| Parking Features | Garage Door Opener, Attached, Driveway, Paved |
|---|---|
| Garage Spaces | 2 |
Utilities
| Utilities | Cable Available, Water-City, Cable Ready, Electric-City, Trash-City |
|---|
Taxes
| Tax Annual Amount | 4309.89 |
|---|---|
| Tax Legal Description | LT 8a COUNTRY CLUB VILLAS LT6-8 |
| Tax Year | 2025 |
Area Information
| State | MO |
|---|---|
| County | Boone |
| City | COLUMBIA |
| Zip Code | 65203 |
| Area | Southwest |
| Subarea | Southwest |
| Community Name | COUNTRY CLUB VILLAS |
| School District | Columbia |
| Elementary School | Mill Creek |
| High School | Rock Bridge |
| Listing VS Median (in COUNTRY CLUB VILLAS) | |
Price: $515,000 low | high Med: $457,450 sqft: 3,564 low | high Med: 3,323 $ / sqft: $145 low | high Med: $137 On site: 14 low | high Med: 34.5 | |
Request a showing
Request a showing
Contact
Learn More About This Property

| State | MO |
|---|---|
| County | Boone |
| City | COLUMBIA |
| Zip Code | 65203 |
| Area | Southwest |
| Subarea | Southwest |
| Community Name | COUNTRY CLUB VILLAS |
| School District | Columbia |
| Elementary School | Mill Creek |
| High School | Rock Bridge |
| Listing VS Median (in COUNTRY CLUB VILLAS) | |
Price: $515,000 low | high Med: $457,450 sqft: 3,564 low | high Med: 3,323 $ / sqft: $145 low | high Med: $137 On site: 14 low | high Med: 34.5 | |
 Listings courtesy of Maris MLS as distributed by MLS GRID.
Based on information submitted to the MLS GRID as of All data is obtained from various sources and may not have been verified by broker or MLS GRID. Supplied Open House Information is subject to change without notice. All information should be independently reviewed and verified for accuracy. Properties may or may not be listed by the office/agent presenting the information.
The Digital Millennium Copyright Act of 1998, 17 U.S.C. § 512 (the “DMCA”) provides recourse for copyright owners who believe that material appearing on the Internet infringes their rights under U.S. copyright law. If you believe in good faith that any content or material made available in connection with our website or services infringes your copyright, you (or your agent) may send us a notice requesting that the content or material be removed, or access to it blocked. Notices must be sent in writing by email to DMCAnotice@MLSGrid.com.
