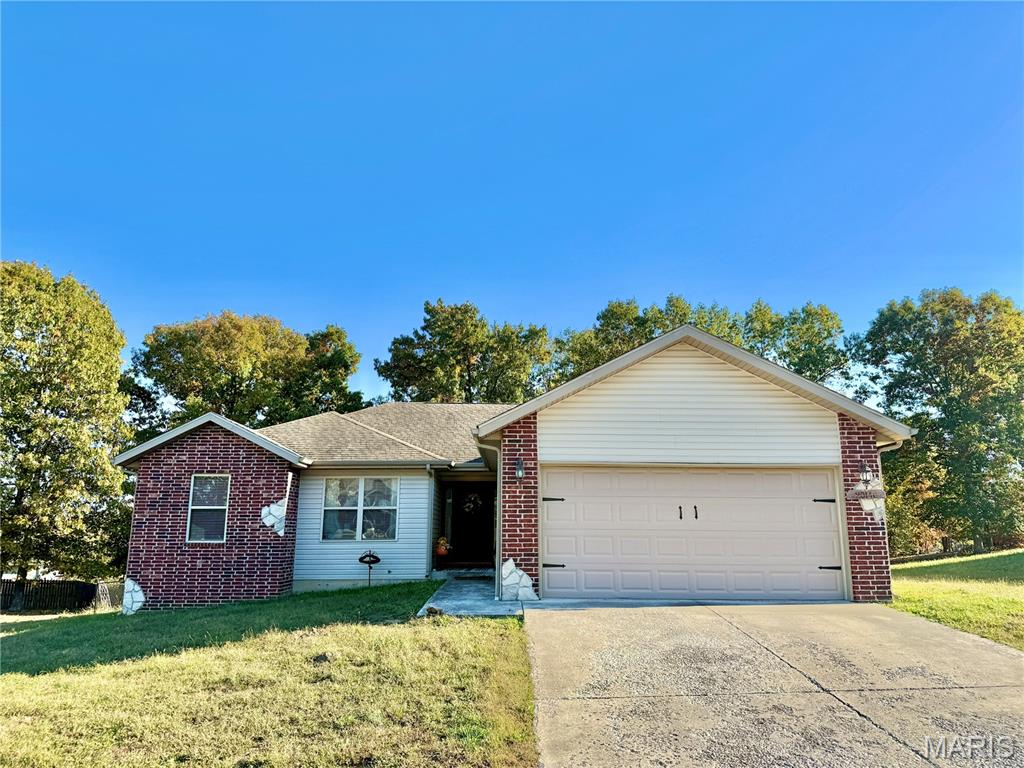
20146 Hardcastle Lane,St Robert, MO 65584
St Robert, MO 65584

Description
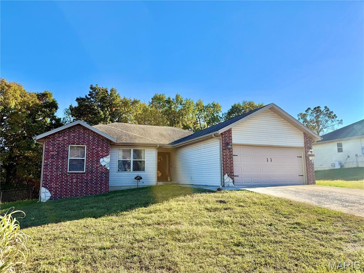
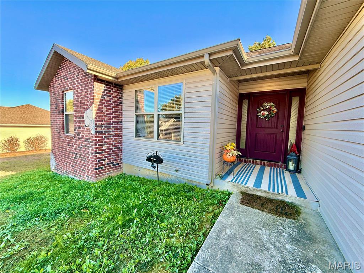
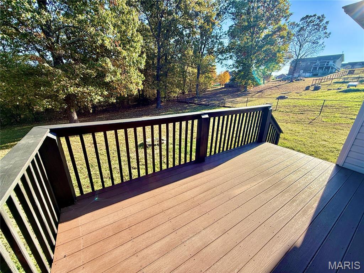
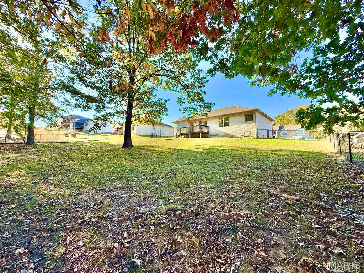
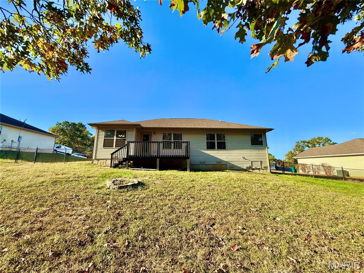
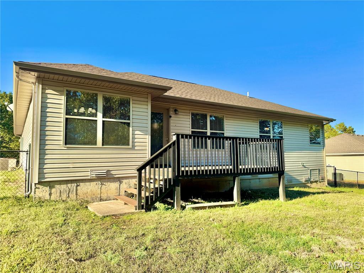
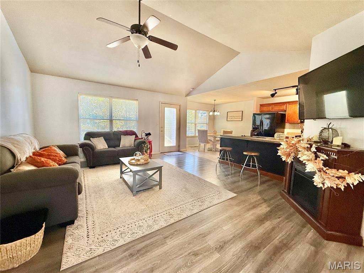
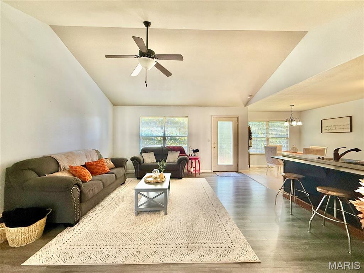
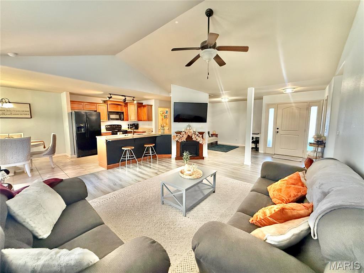
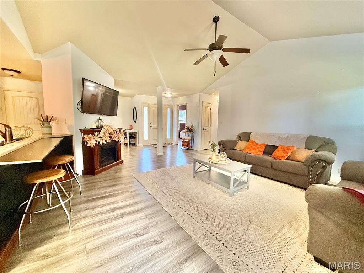
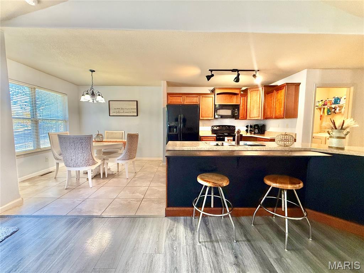
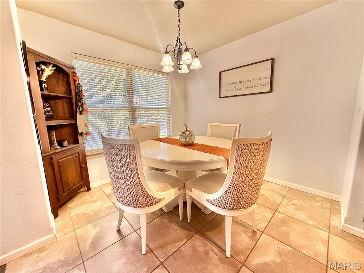
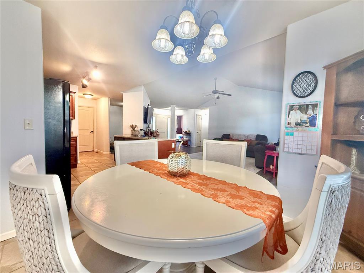
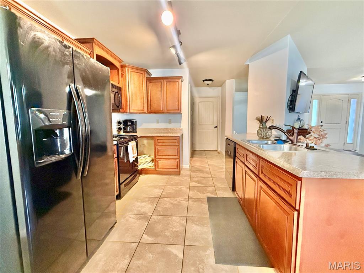
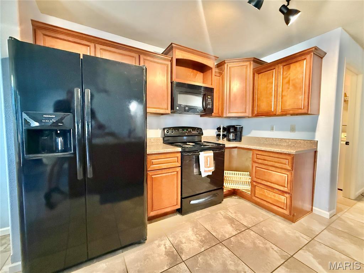
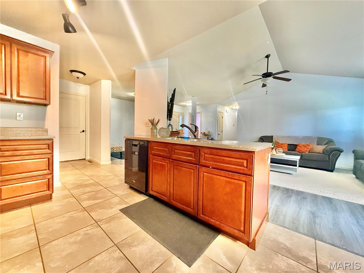
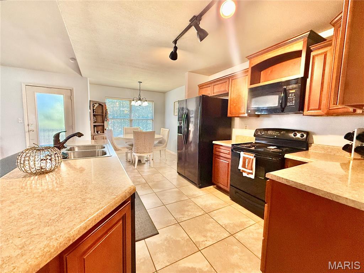
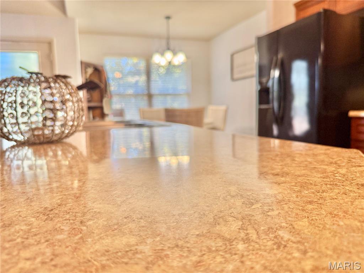
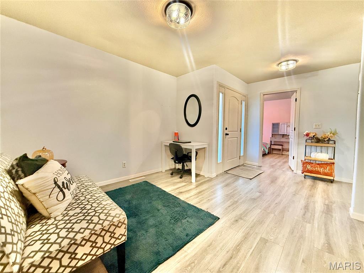
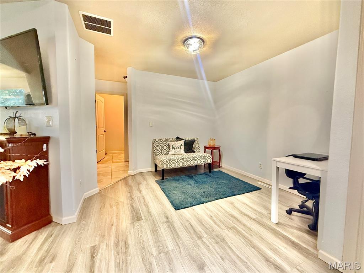
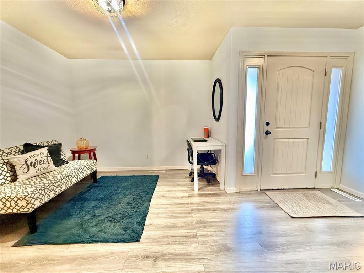
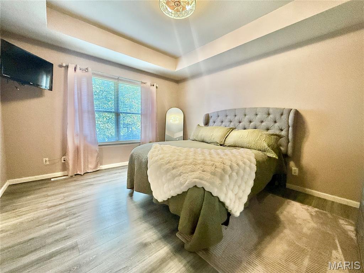
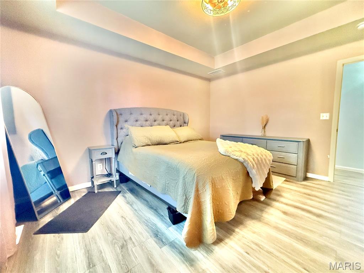
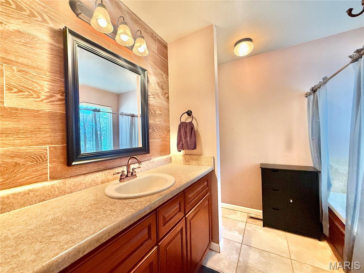
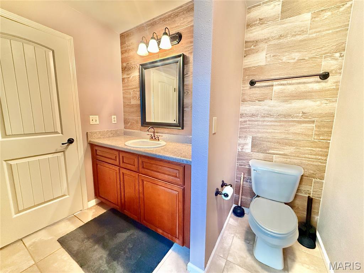
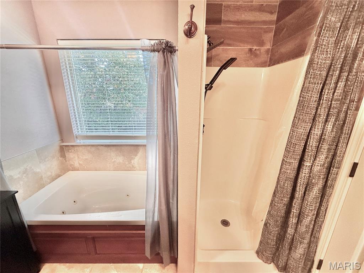
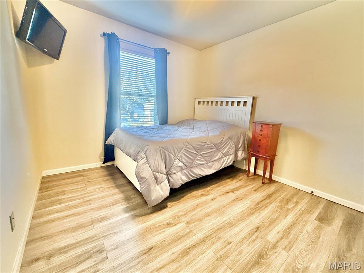
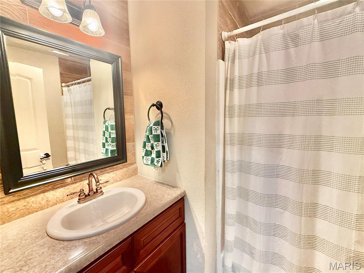
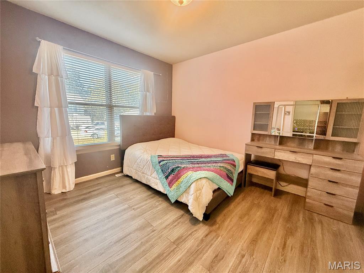
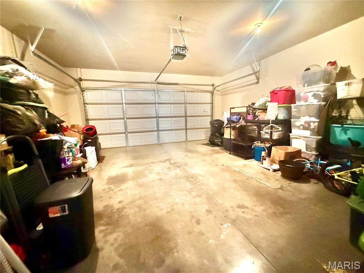
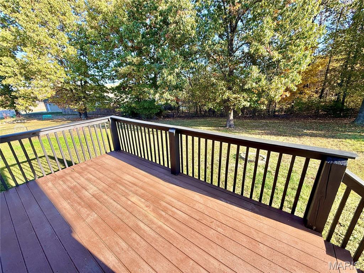
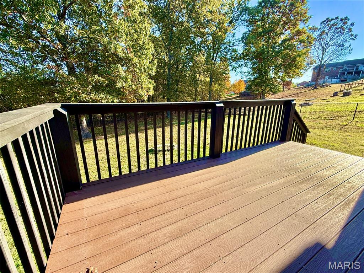
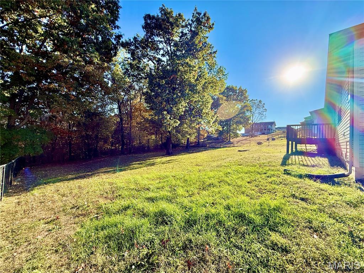
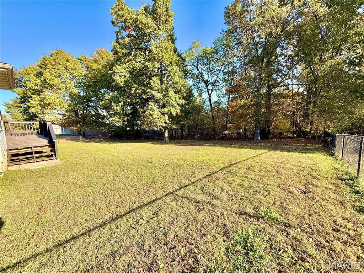
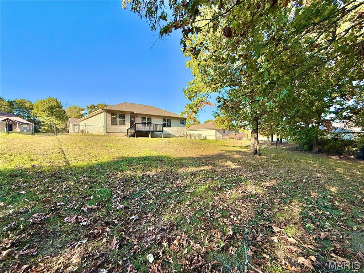
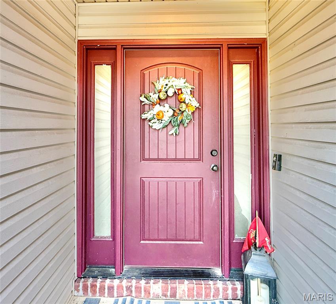
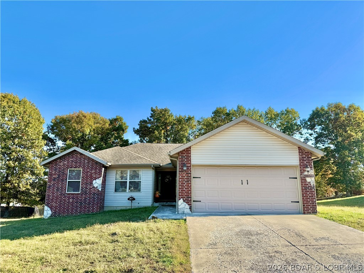
Welcome home to this beautiful property conveniently located near FORT LEONARD WOOD and ST. ROBERT! Tucked away on a quiet cul-de-sac in a peaceful, WALKABLE NEIGHBORHOOD, this home offers the perfect blend of comfort and convenience. Step inside to find a welcoming layout featuring an EAT IN KITCHEN with a breakfast bar perfect for casual meals, morning coffee, or entertaining guests. The separate FORMAL DINING ROOM provides a wonderful space for family dinners, holidays, and any special occasions. The master bedroom features a private bathroom complete with a JETTED TUB and SEPARATE SHOWER, creating the perfect place to unwind after a long day. Step outside and discover the HUGE FULLY FENCED BACKYARD, offering plenty of room for pets, outdoor activities, and entertaining! The DECK is ready for Saturday BBQs, relaxing evenings, and making lasting memories with friends and family. The SPACIOUS GARAGE provides plenty of room for parking, storage, and projects. With its desirable cul-de-sac location, generous indoor and outdoor living spaces, and convenient proximity to Fort Leonard Wood, St. Robert, shopping, dining, and local amenities, this property has so much to offer. Schedule your showing today!
Details
| MLS # | 26069527 |
|---|---|
| Listing Type | For Sale |
| Style | House |
| Sub-Type | Resale |
| Status | Active |
| Year | 2010 |
| Days On Site | 9 |
| Listing Provided By | Century 21 Community | Nathan Lane |
Features
| Bed(s) | 3 |
|---|---|
| Bath(s) | 2 Total |
| SQ Feet | 1,623 |
| Garage | 2 |
| Story(s) | 1 |
| Acreage | 0.50 |
Interior
| Rooms Total | 5 |
|---|---|
| Cooling | Central Air, Electric |
| Heating | Electric, Heat Pump |
| Interior Features | Breakfast Bar, Eat-in Kitchen, Separate Dining, Separate Shower, Tub |
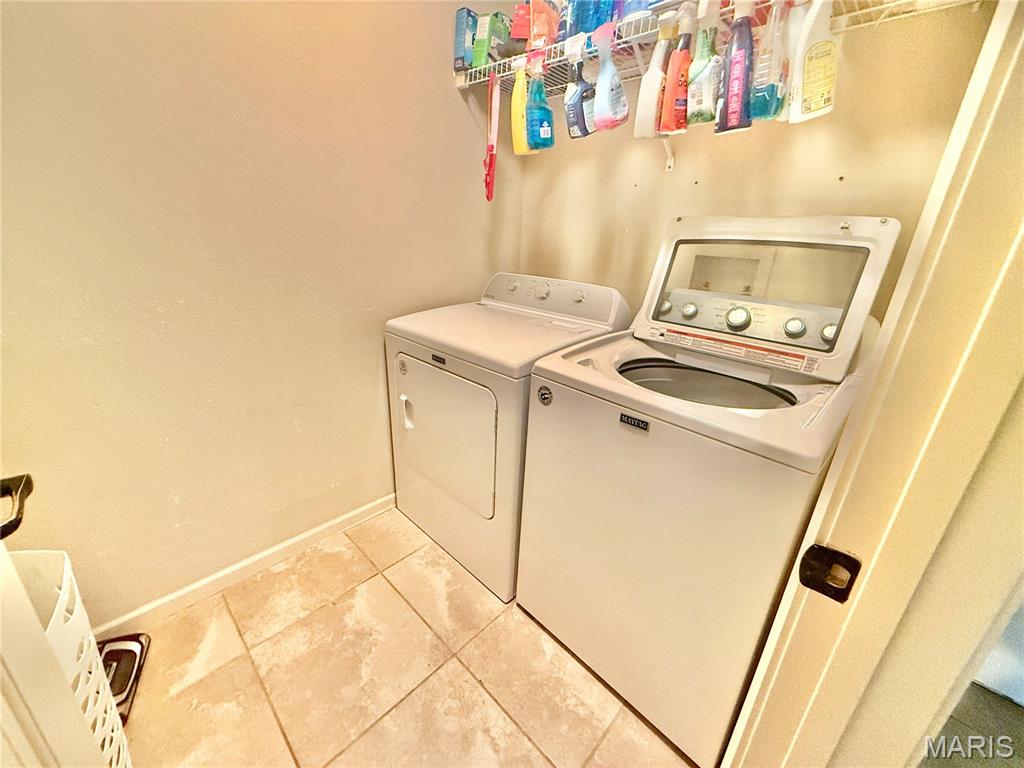
| Appliances | Microwave, Oven, Refrigerator, Washer/Dryer |
Exterior
| Roof | Shingle |
|---|---|
| Construction Materials | Brick, Vinyl Siding |
| Lot Features | Back Yard, Front Yard, Some Trees |
| Fencing | Back Yard, Chain Link |
Parking
| Garage Yes / No | Yes |
|---|---|
| Attached Garage Yes / No | Yes |
| Parking Features | Concrete, Driveway, Garage |
Utilities
| Utilities | Electricity Connected, Sewer Connected, Water Connected |
|---|---|
| Electric | Other |
| Sewer | Public Sewer |
Taxes
| Property | 1283 |
|---|
Area Information
| State | MO |
|---|---|
| County | Pulaski |
| City | St Robert |
| Zip Code | 65584 |
| Area | St Robert |
| Community Name | Osage Hills |
| School District | Waynesville High School |
| Elementary School | Waynesville R-VI |
| High School | Waynesville High School |
| Listing VS Median (in Osage Hills) | |
Price: $249,900 low | high Med: $332,450 sqft: 1,623 low | high Med: 1,822 $ / sqft: $154 low | high Med: $180 On site: 9 low | high Med: 70.5 | |
Market Activity 65584
Request a showing
Request a showing
 Listings courtesy of Maris MLS as distributed by MLS GRID.
Based on information submitted to the MLS GRID as of November 8, 2026 at 1:30:38 PM PST All data is obtained from various sources and may not have been verified by broker or MLS GRID. Supplied Open House Information is subject to change without notice. All information should be independently reviewed and verified for accuracy. Properties may or may not be listed by the office/agent presenting the information.
The Digital Millennium Copyright Act of 1998, 17 U.S.C. § 512 (the “DMCA”) provides recourse for copyright owners who believe that material appearing on the Internet infringes their rights under U.S. copyright law. If you believe in good faith that any content or material made available in connection with our website or services infringes your copyright, you (or your agent) may send us a notice requesting that the content or material be removed, or access to it blocked. Notices must be sent in writing by email to DMCAnotice@MLSGrid.com.
Contact
Learn More About This Property

| State | MO |
|---|---|
| County | Pulaski |
| City | St Robert |
| Zip Code | 65584 |
| Area | St Robert |
| Community Name | Osage Hills |
| School District | Waynesville High School |
| Elementary School | Waynesville R-VI |
| High School | Waynesville High School |
| Listing VS Median (in Osage Hills) | |
Price: $249,900 low | high Med: $332,450 sqft: 1,623 low | high Med: 1,822 $ / sqft: $154 low | high Med: $180 On site: 9 low | high Med: 70.5 | |
Listings courtesy of Maris MLS as distributed by MLS GRID.
Based on information submitted to the MLS GRID as of All data is obtained from various sources and may not have been verified by broker or MLS GRID. Supplied Open House Information is subject to change without notice. All information should be independently reviewed and verified for accuracy. Properties may or may not be listed by the office/agent presenting the information.
The Digital Millennium Copyright Act of 1998, 17 U.S.C. § 512 (the “DMCA”) provides recourse for copyright owners who believe that material appearing on the Internet infringes their rights under U.S. copyright law. If you believe in good faith that any content or material made available in connection with our website or services infringes your copyright, you (or your agent) may send us a notice requesting that the content or material be removed, or access to it blocked. Notices must be sent in writing by email to DMCAnotice@MLSGrid.com.
