
Description
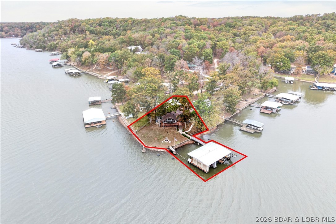
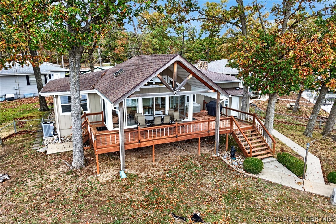
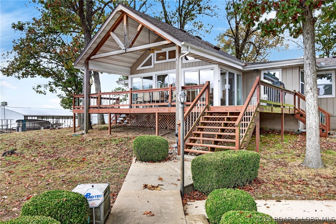
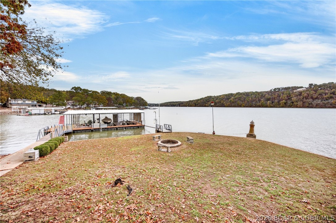
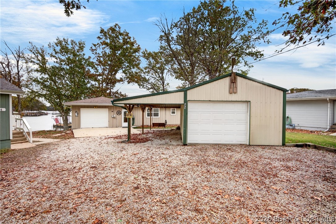
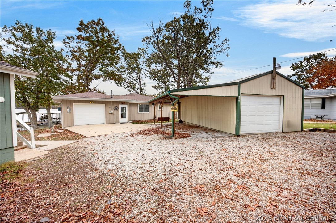
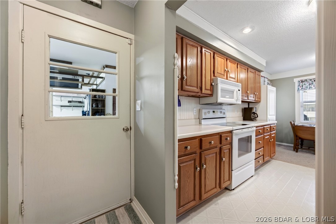
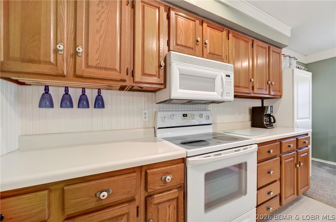
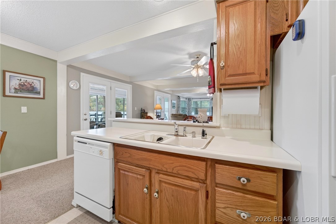
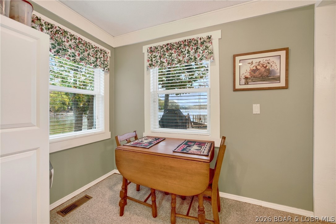
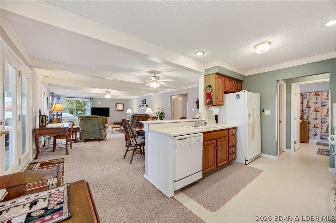
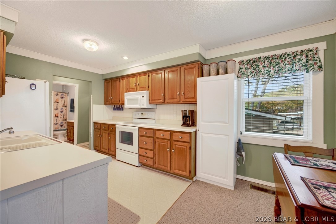
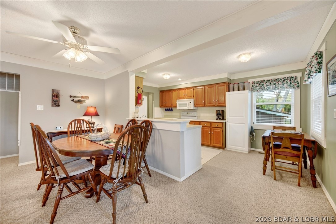
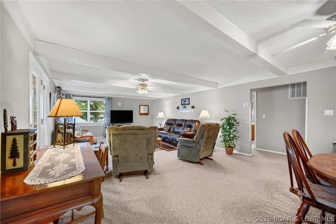
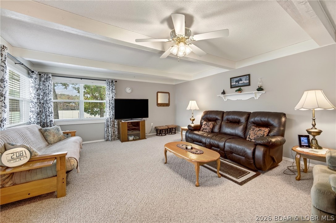
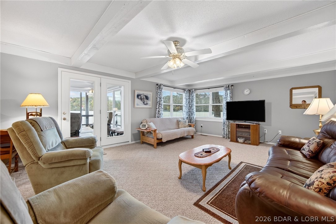
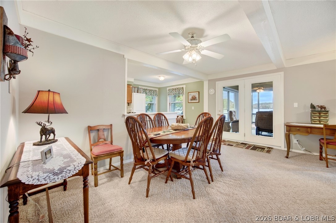
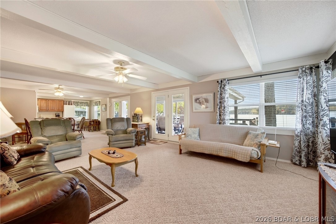
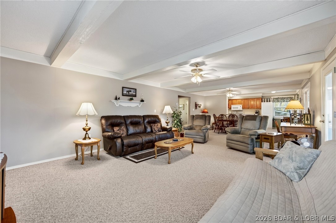
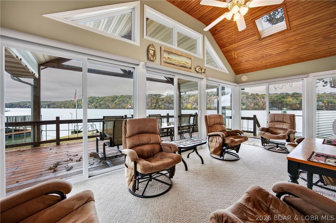
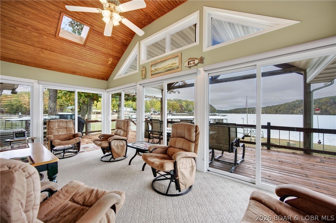
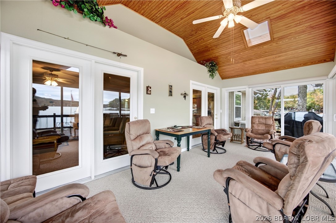
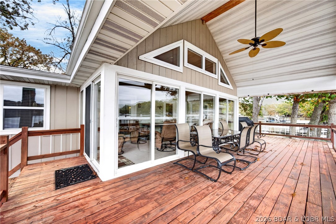
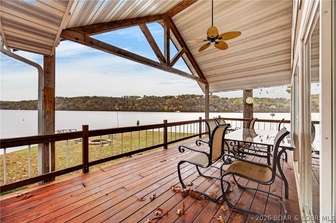
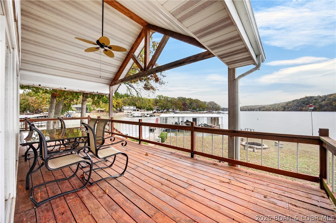
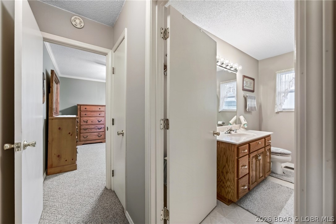
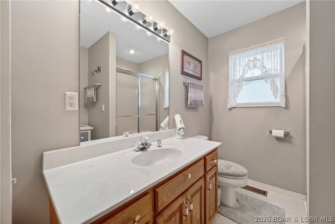
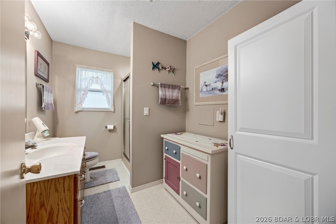
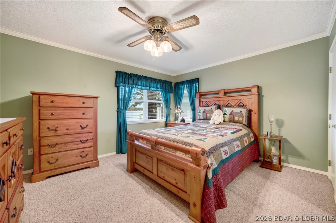
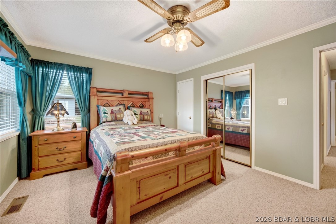
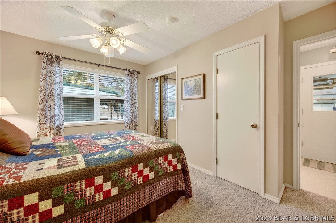
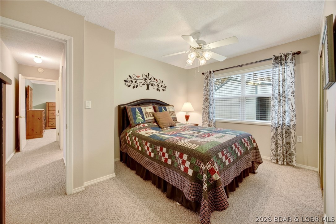
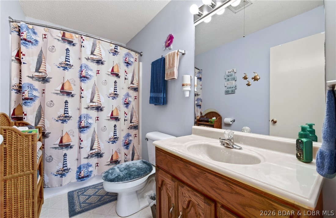
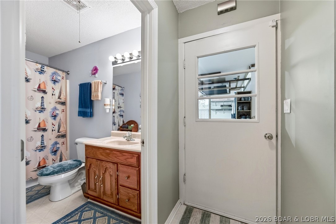
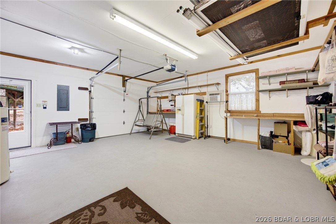
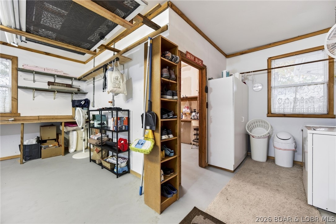
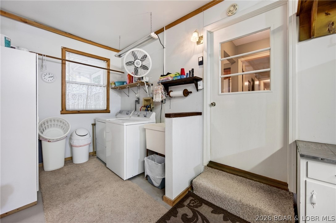
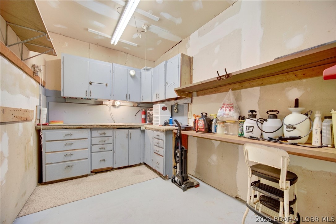
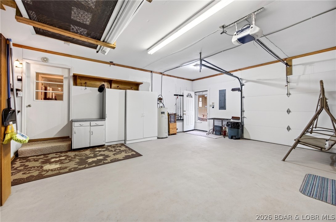
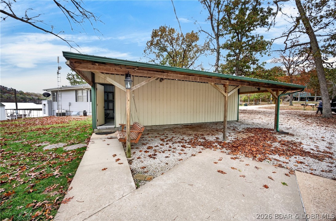
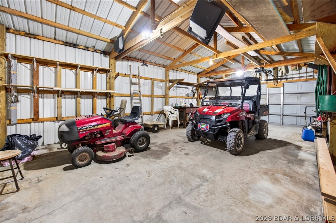
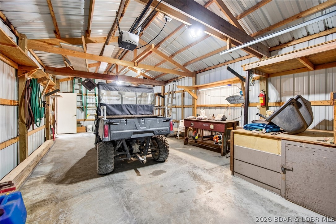
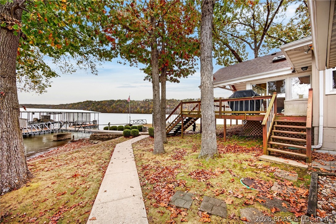
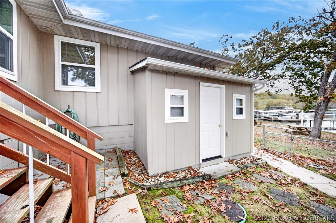
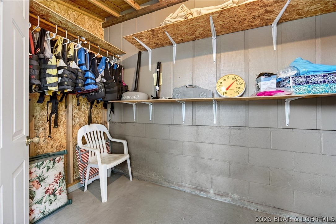
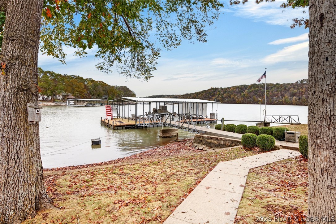
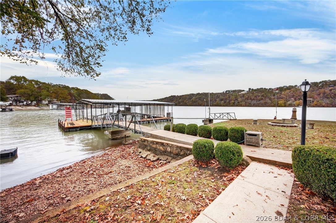
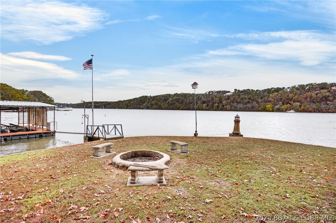
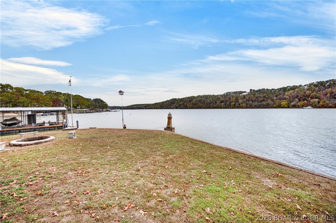
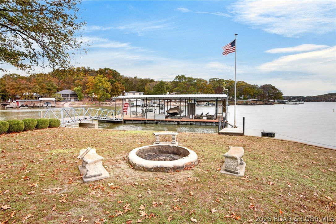
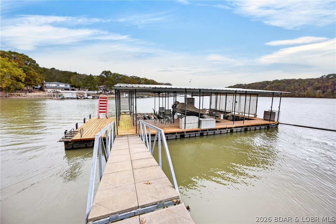
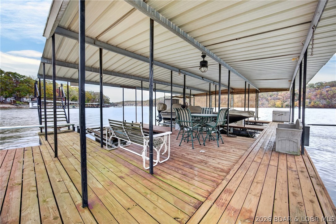
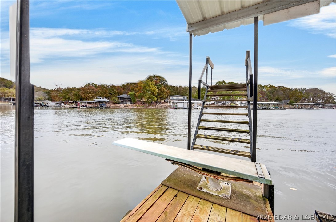
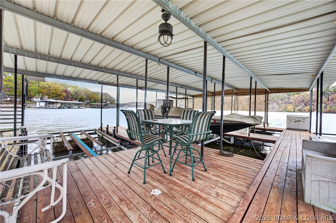
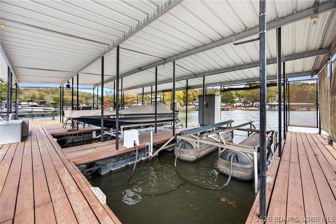
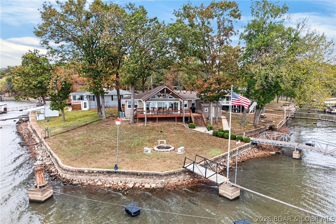
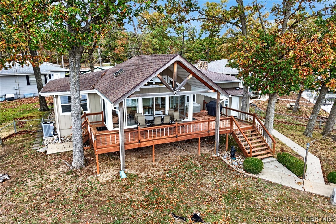
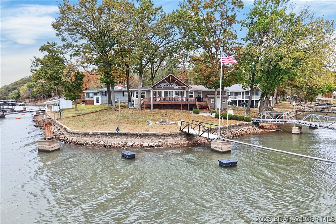
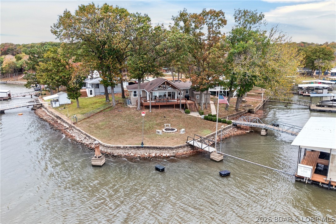
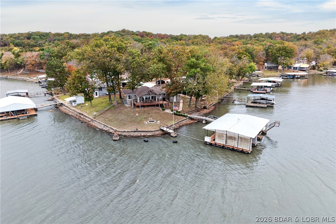
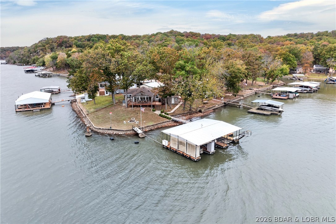
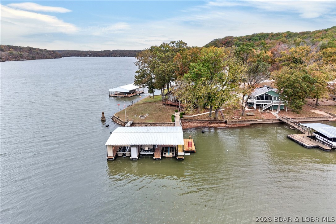
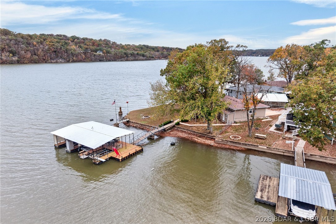
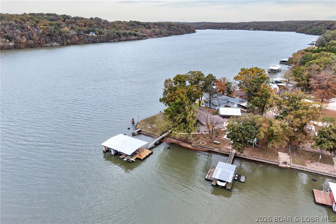
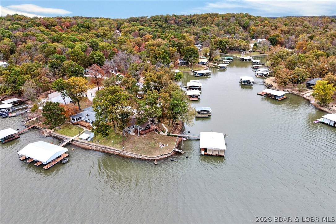
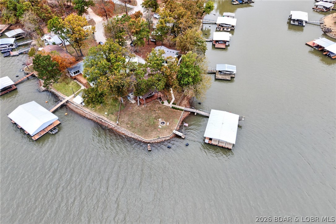
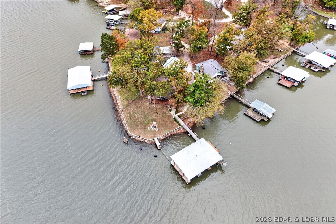
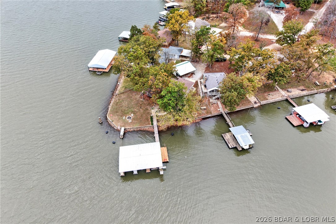
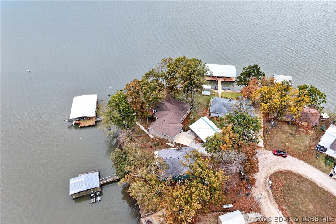
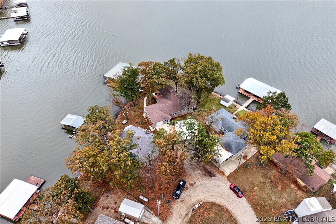
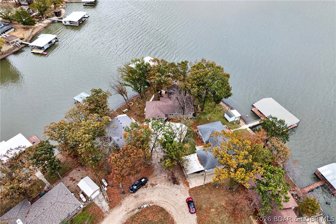
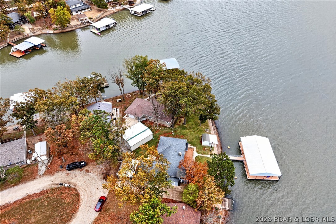
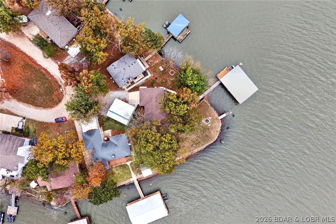
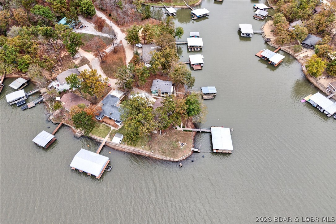
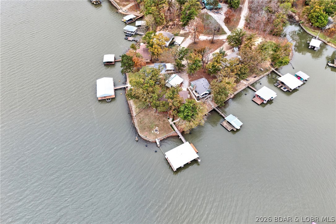
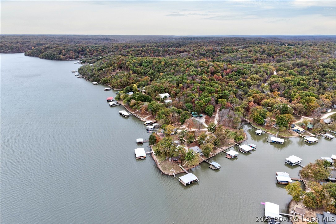
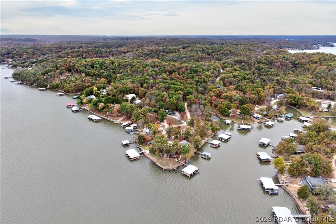
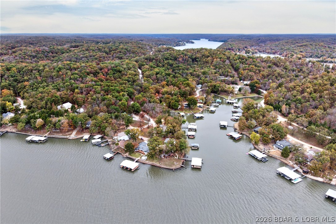
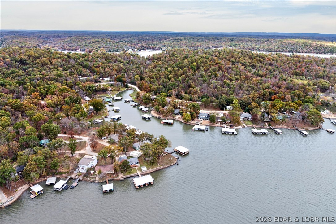
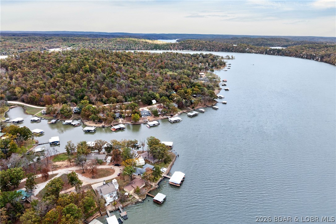
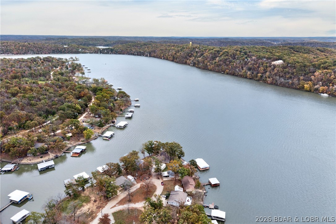
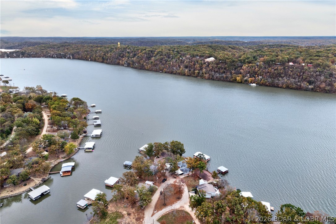
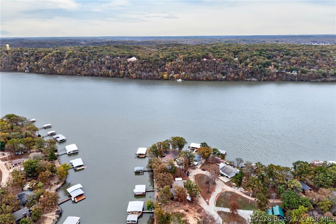
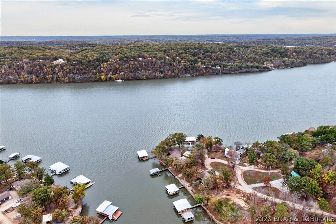
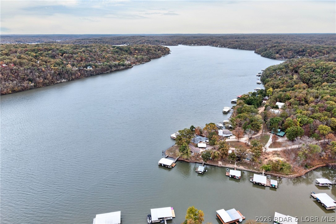
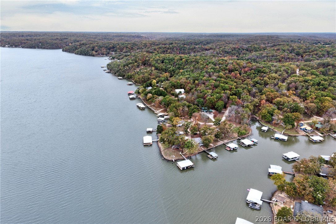
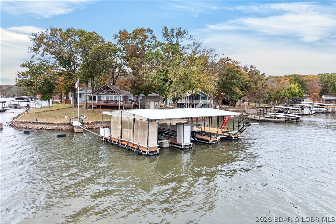
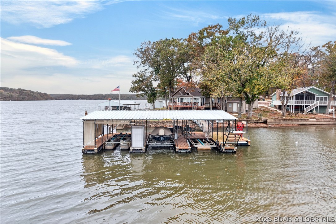
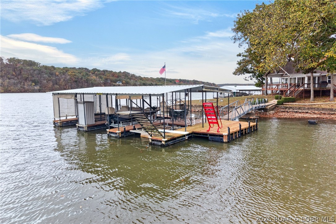
FENCED, FLAT POINT LOT, DEEP WATER & MILES OF LAKE VIEWS! Positioned at the 62MM, this beautifully maintained lakefront home showcases pride of ownership inside and out. Offering 2 beds and 2 full baths, the inviting layout features a well-designed kitchen and a spacious living area w/ exposed wood beams and plenty of room to gather. The standout sunroom pairs vaulted wood ceilings with sweeping lake views in every direction, creating an unforgettable setting for morning coffee or relaxing after a day on the water. Step onto the massive deck to entertain, soak up the scenery or unwind lakeside. An outdoor storage closet keeps lake toys close at hand. Garage space impresses with a detached 16x32 shop/garage with lean-to, plus a heated and cooled attached 1-car garage with a workshop in back. Your waterfront setup includes a 3-well dock with two 10x26 boat slips with lifts and a covered 16x10 PWC slip with lift. HVAC and septic are approximately 5 years old, and Co-Mo fiber-optic internet is available. From the fenced flat yard, being sold turnkey, exceptional views and generous workspace, this property delivers comfort, convenience and a lake lifestyle you'll love.
Details
| MLS # | 3591210 |
|---|---|
| Listing Type | For Sale |
| Style | House |
| Sub-Type | Resale |
| Status | Active |
| Days On Site | 15 |
| Listing Provided By | RE/MAX Lake of the Ozarks | WINTERS SHELTON REAL ESTATE GROUP, LLC |
Features
| Bed(s) | 2 |
|---|---|
| Bath(s) | 2 Total |
| SQ Feet | 1,448 |
| Garage | 2 |
| Car Port | Yes |
| Story(s) | 1 |
| Zoning | Residential |
| Acreage | 0.45 |
| Water Front | Yes |
| Property View | Yes |
Interior
| Rooms Total | 9 |
|---|---|
| Cooling Yes / No | Yes |
| Cooling | Central Air, Wall Units |
| Heating Yes / No | Yes |
| Heating | Electric, Forced Air, Heat Pump |
| Interior Features | Attic, Tray Ceilings, Ceiling Fans, Coffered Ceilings, Furnished, Cable Tv, Vaulted Ceilings, Walk In Shower, Window Treatments |
| Window Features | Window Treatments |
| Furnished | Furnished |
| Appliances | Dryer, Dishwasher, Disposal, Microwave, Range, Refrigerator, Stove, Washer |
Exterior
| Exterior Features | Deck, Gravel Driveway, Workshop |
|---|---|
| Roof | Architectural, Shingle |
| Construction Materials | Wood Siding |
| Foundation Details | Crawlspace, Poured |
| Lot Features | Gentle Sloping, Lake Front, Views |
Parking
| Garage Yes / No | Yes |
|---|---|
| Attached Garage Yes / No | Yes |
| Parking Features | Attached, Detached, Garage, Garage Door Opener |
Location
| Community Features | None |
|---|
Other
| List Aor | Bagnell Dam Association Of Realtors |
|---|
Taxes
| Property | 776 |
|---|
Area Information
| State | MO |
|---|---|
| County | Camden |
| City | Edwards |
| Zip Code | 65326 |
| Area | H |
| Community Name | Golden Goose |
| Listing VS Median (in Golden Goose) | |
Price: $499,000 low | high Med: $699,450 sqft: 1,448 low | high Med: 2,648 $ / sqft: $345 low | high Med: $289 On site: 15 low | high Med: 59.5 | |
Request a showing
Request a showing
Contact
Learn More About This Property

| State | MO |
|---|---|
| County | Camden |
| City | Edwards |
| Zip Code | 65326 |
| Area | H |
| Community Name | Golden Goose |
| Listing VS Median (in Golden Goose) | |
Price: $499,000 low | high Med: $699,450 sqft: 1,448 low | high Med: 2,648 $ / sqft: $345 low | high Med: $289 On site: 15 low | high Med: 59.5 | |
 Listings courtesy of Maris MLS as distributed by MLS GRID.
Based on information submitted to the MLS GRID as of All data is obtained from various sources and may not have been verified by broker or MLS GRID. Supplied Open House Information is subject to change without notice. All information should be independently reviewed and verified for accuracy. Properties may or may not be listed by the office/agent presenting the information.
The Digital Millennium Copyright Act of 1998, 17 U.S.C. § 512 (the “DMCA”) provides recourse for copyright owners who believe that material appearing on the Internet infringes their rights under U.S. copyright law. If you believe in good faith that any content or material made available in connection with our website or services infringes your copyright, you (or your agent) may send us a notice requesting that the content or material be removed, or access to it blocked. Notices must be sent in writing by email to DMCAnotice@MLSGrid.com.
