15552 Chequer Drive,Chesterfield, MO 63017
Chesterfield, MO 63017

Description
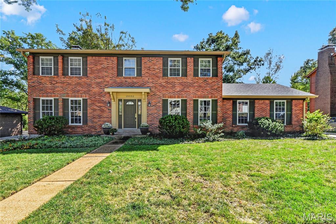
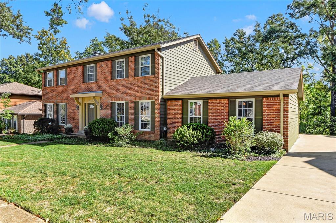
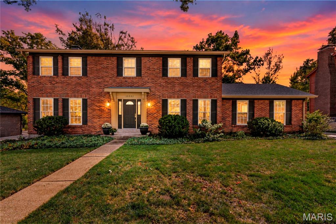
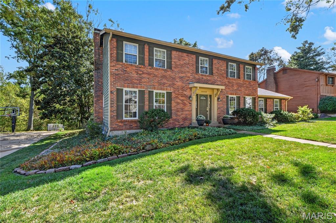
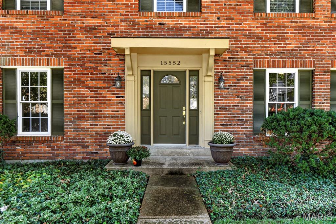
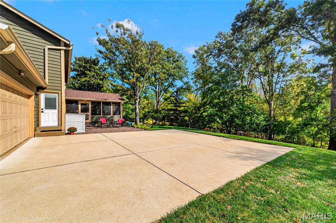
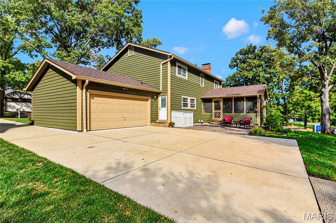
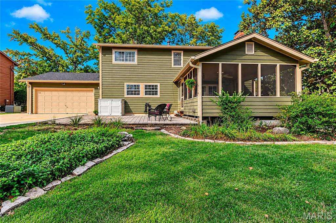
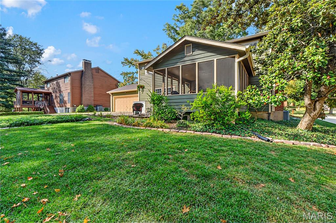
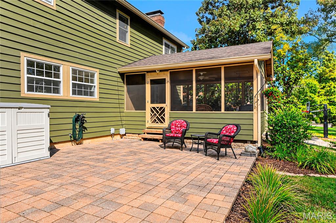
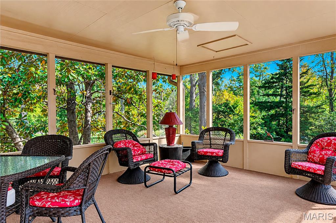
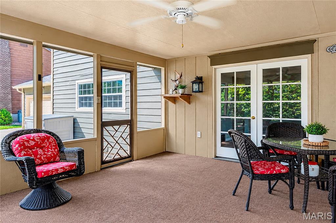
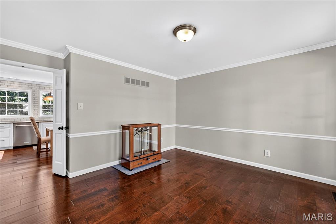
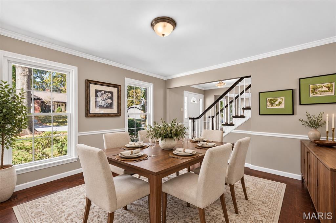
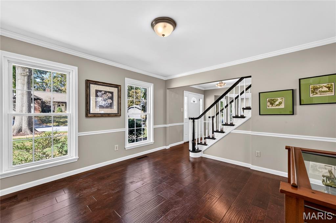
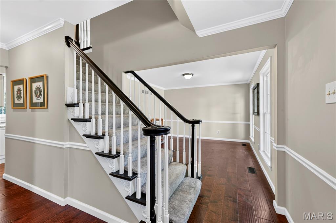
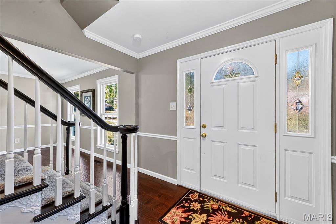
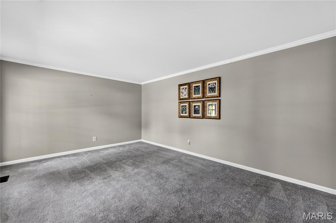
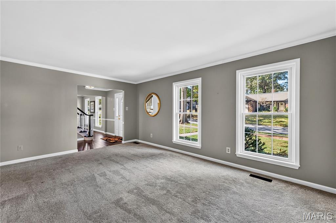
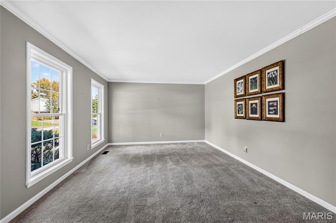
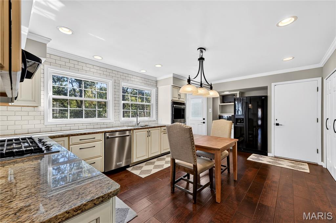
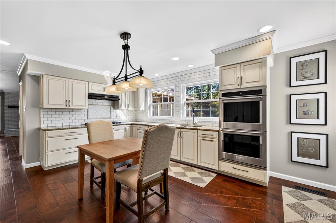
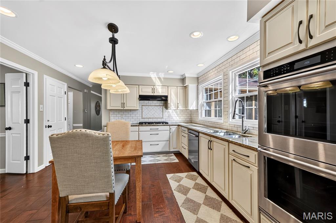
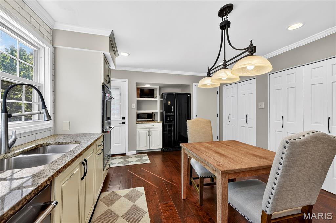
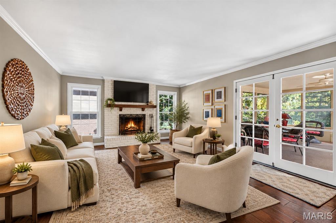
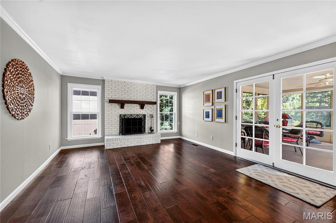
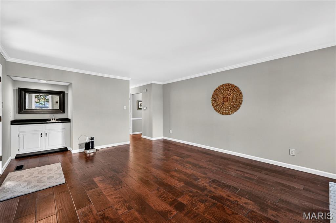
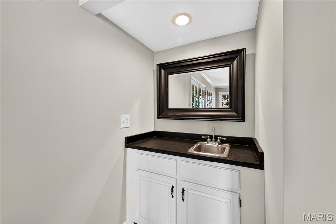
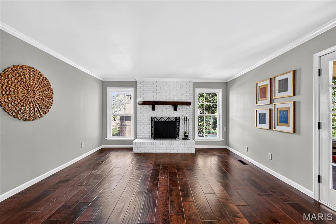
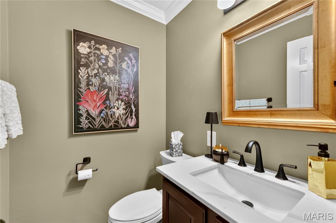
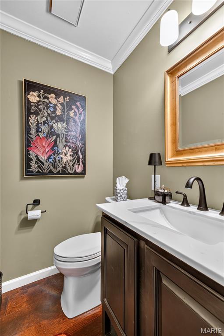
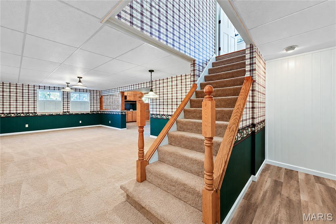
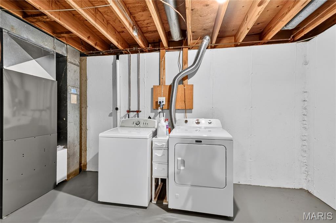
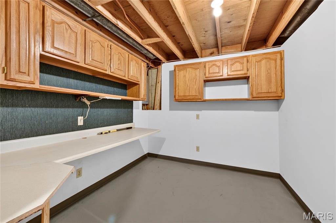
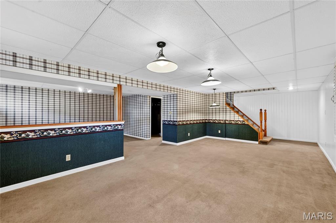
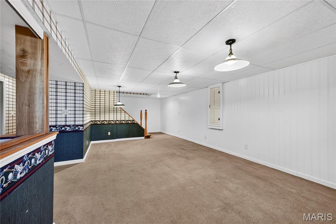
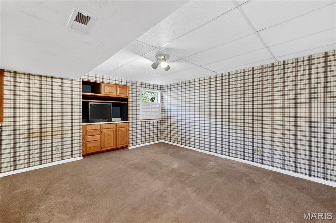
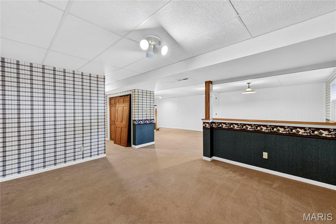
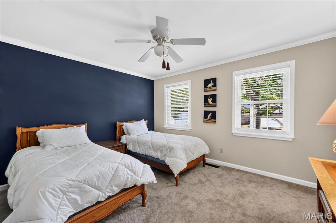
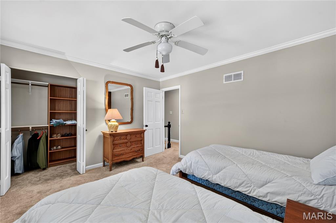
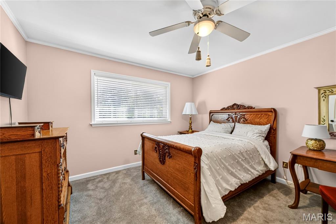
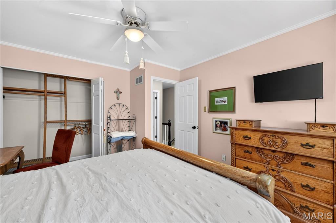
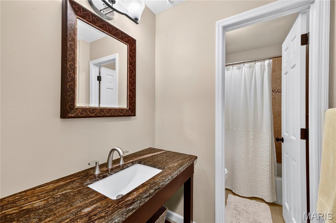
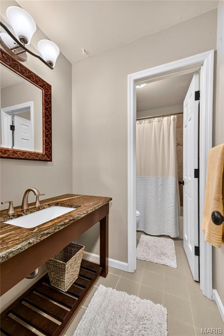
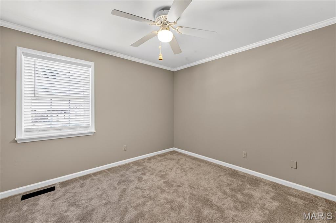
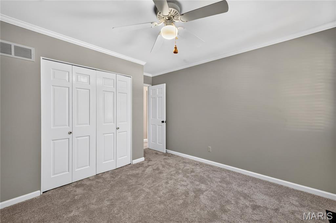
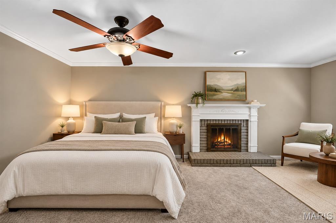
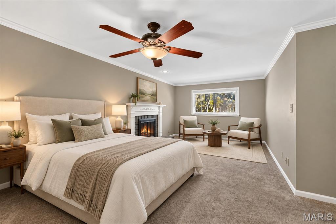
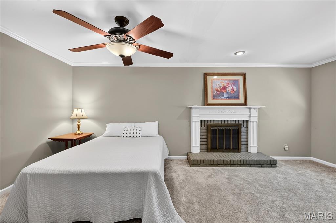
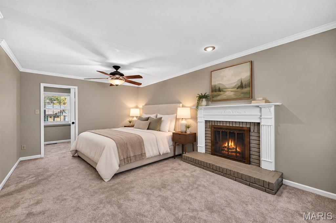
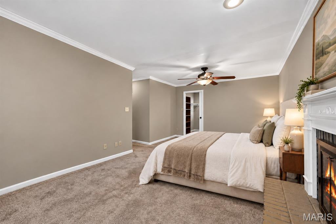
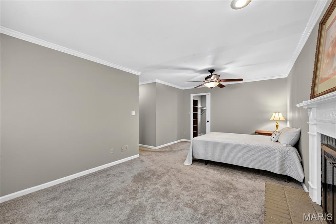
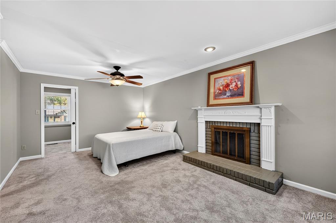
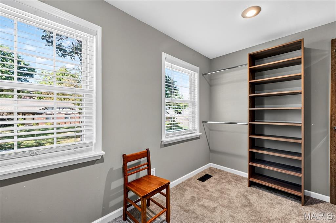
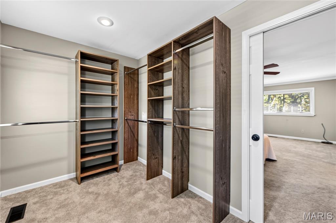
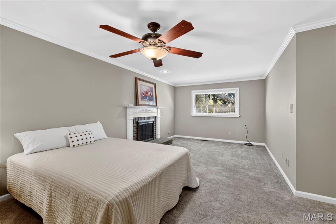
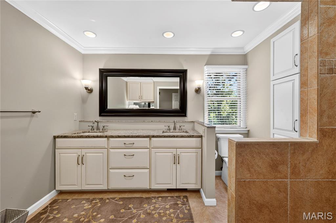
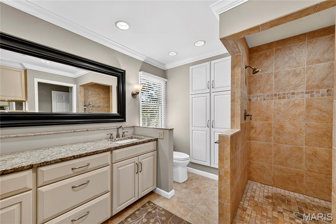
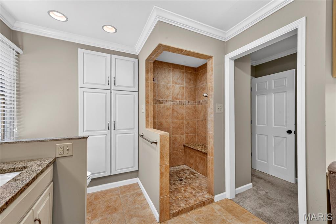
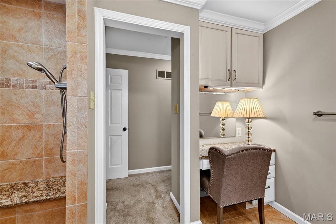
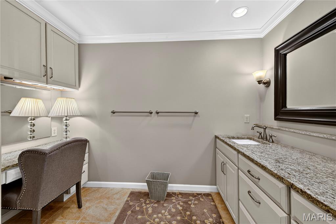
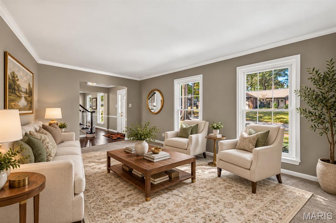
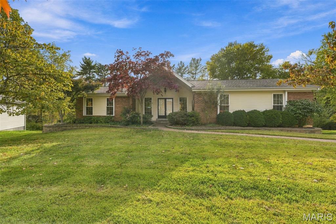
Move-in-ready 2-story. This home offers the perfect combination of comfort, style, and modern functionality. It Features 4 bedrooms, 2 full baths, and 1 half bath. It sits on a Private lot and showcases a Screened In Porch. All kitchen appliances are included in the sale. Step inside to a bright, inviting floor plan that seamlessly connects the living spaces. The stunning kitchen is the heart of the home, showcasing Custom Cabinetry, Granite Countertops, recessed lighting, stainless steel appliances, a pantry, -ideal for gathering with family and friends. Upstairs, the spacious primary suite provides a private retreat complete with a walk-in closet and an en-suite master bath featuring a double vanity with modern finishes. Three additional bedrooms and a full bath offer flexibility for family, guests, or a dedicated home office. Lower level is with rough-in plumbing already in place and offers lots of storage. Parklike Back Yard! Located in the highly sought-after AAA-rated Parkway School District. This exceptional home offers the ideal blend of modern convenience, and everyday comfort. Don't miss your opportunity to make this beautiful home your own!
Details
| MLS # | 26064950 |
|---|---|
| Listing Type | For Sale |
| Style | House |
| HOA Dues | $250 |
| Sub-Type | Resale |
| Status | Active |
| Year | 1976 |
| Days On Site | 36 |
| Listing Provided By | Jill Lich Realty, LLC | Jill Lich |
Features
| Bed(s) | 4 |
|---|---|
| Bath(s) | 3 Total |
| SQ Feet | 2,352 |
| Car Port | Yes |
| Basement | Y |
| Story(s) | 2 |
| Acreage | 0.27 |
Interior
| Rooms Total | 8 |
|---|---|
| Cooling | Central Air |
| Heating | Gas |
Exterior
| Construction Materials | Brick, Frame |
|---|---|
| Lot Features | Adjoins Open Ground, Adjoins Wooded Area, Wooded |
Parking
| Garage Yes / No | Yes |
|---|---|
| Attached Garage Yes / No | Yes |
Utilities
| Utilities | Cable Connected |
|---|---|
| Electric | Single Phase |
| Sewer | Public Sewer |
Taxes
| Property | 5124 |
|---|
Area Information
| State | MO |
|---|---|
| County | St. Louis |
| City | Chesterfield |
| Zip Code | 63017 |
| Area | Parkway Central |
| Community Name | Highcroft Estates 3 |
| School District | Parkway Central High |
| Elementary School | Highcroft Ridge Elem. |
| High School | Parkway Central High |
| Listing VS Median (in Highcroft Estates 3) | |
Price: $564,500 low | high Med: $544,750 sqft: 2,352 low | high Med: 2,251 $ / sqft: $240 low | high Med: $242 On site: 36 low | high Med: 50 | |
Market Activity 63017
Request a showing
Request a showing
 Listings courtesy of Maris MLS as distributed by MLS GRID.
Based on information submitted to the MLS GRID as of November 19, 2026 at 3:55:38 AM PST All data is obtained from various sources and may not have been verified by broker or MLS GRID. Supplied Open House Information is subject to change without notice. All information should be independently reviewed and verified for accuracy. Properties may or may not be listed by the office/agent presenting the information.
The Digital Millennium Copyright Act of 1998, 17 U.S.C. § 512 (the “DMCA”) provides recourse for copyright owners who believe that material appearing on the Internet infringes their rights under U.S. copyright law. If you believe in good faith that any content or material made available in connection with our website or services infringes your copyright, you (or your agent) may send us a notice requesting that the content or material be removed, or access to it blocked. Notices must be sent in writing by email to DMCAnotice@MLSGrid.com.
Contact
Learn More About This Property

| State | MO |
|---|---|
| County | St. Louis |
| City | Chesterfield |
| Zip Code | 63017 |
| Area | Parkway Central |
| Community Name | Highcroft Estates 3 |
| School District | Parkway Central High |
| Elementary School | Highcroft Ridge Elem. |
| High School | Parkway Central High |
| Listing VS Median (in Highcroft Estates 3) | |
Price: $564,500 low | high Med: $544,750 sqft: 2,352 low | high Med: 2,251 $ / sqft: $240 low | high Med: $242 On site: 36 low | high Med: 50 | |
Listings courtesy of Maris MLS as distributed by MLS GRID.
Based on information submitted to the MLS GRID as of All data is obtained from various sources and may not have been verified by broker or MLS GRID. Supplied Open House Information is subject to change without notice. All information should be independently reviewed and verified for accuracy. Properties may or may not be listed by the office/agent presenting the information.
The Digital Millennium Copyright Act of 1998, 17 U.S.C. § 512 (the “DMCA”) provides recourse for copyright owners who believe that material appearing on the Internet infringes their rights under U.S. copyright law. If you believe in good faith that any content or material made available in connection with our website or services infringes your copyright, you (or your agent) may send us a notice requesting that the content or material be removed, or access to it blocked. Notices must be sent in writing by email to DMCAnotice@MLSGrid.com.
