
Description
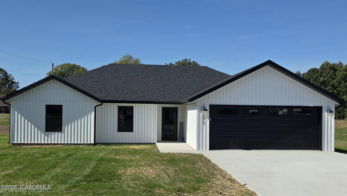
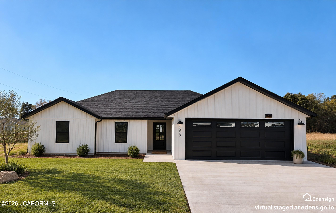
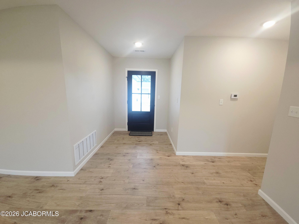
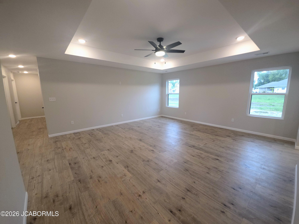
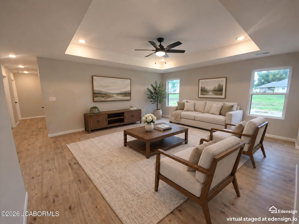
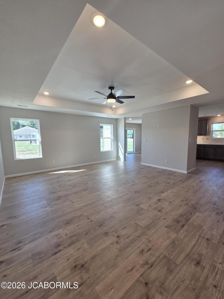
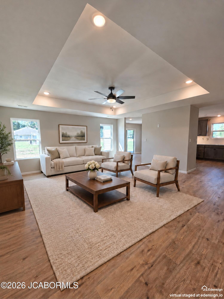
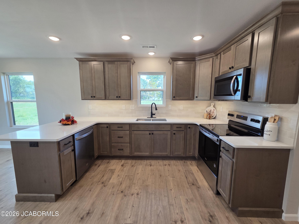
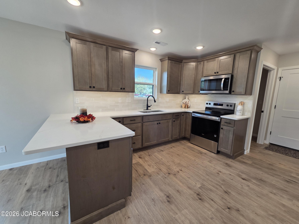
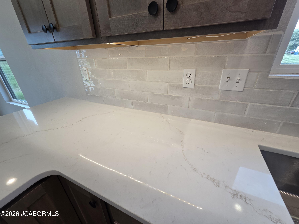
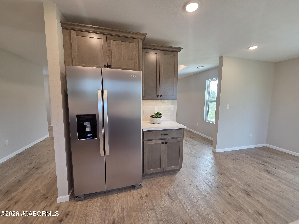
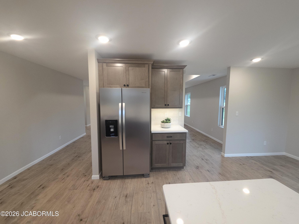
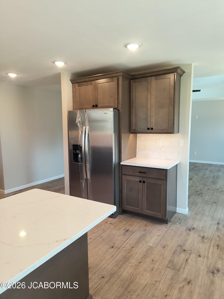
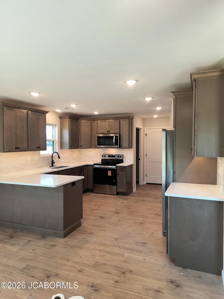
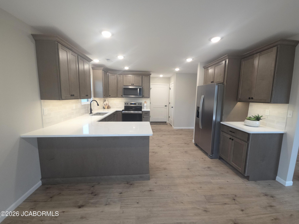
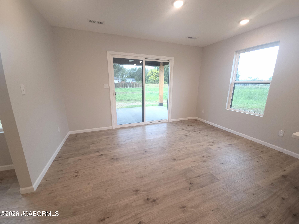
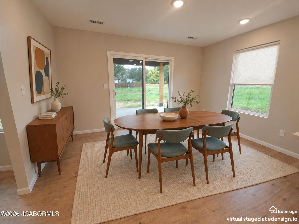
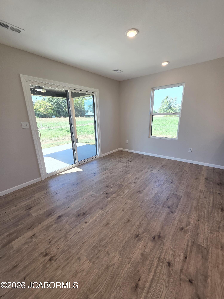
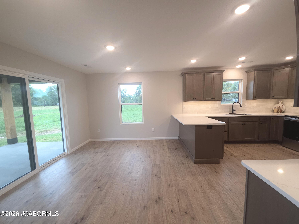
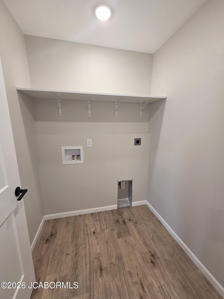
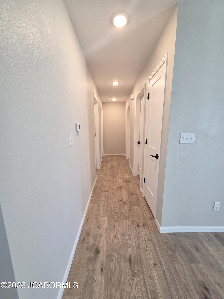
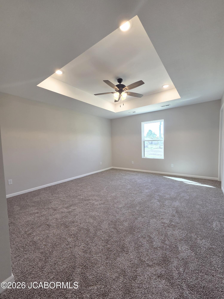
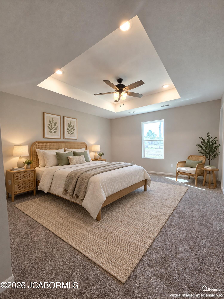
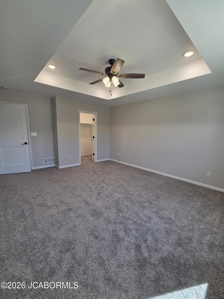
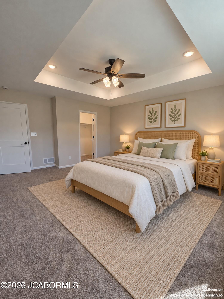
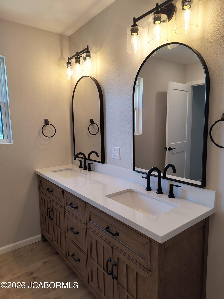
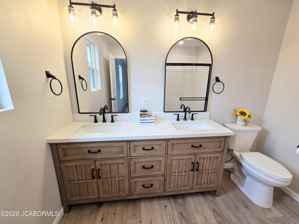
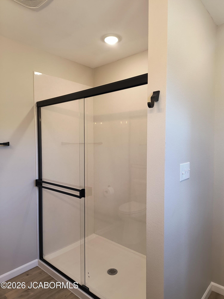
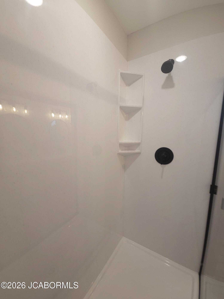
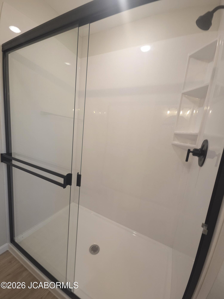
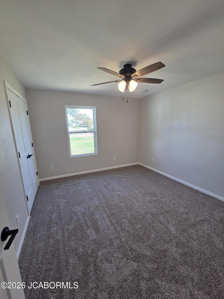
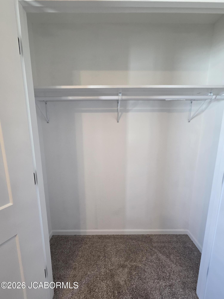
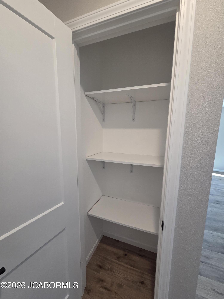
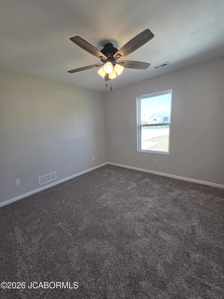
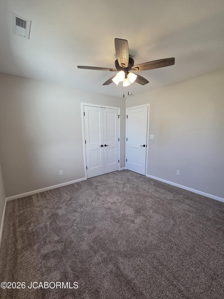
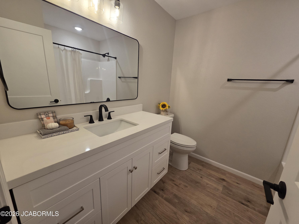
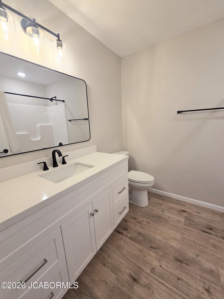
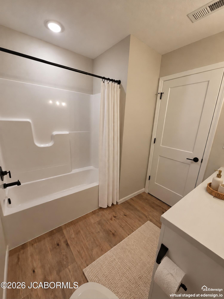
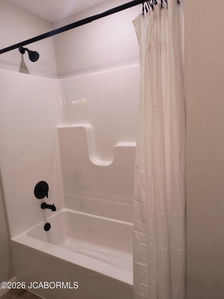
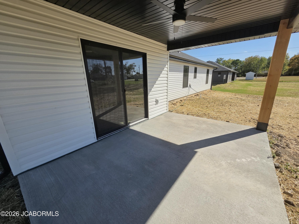
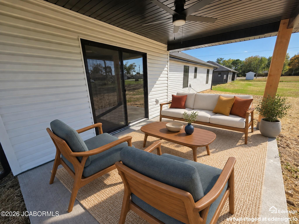
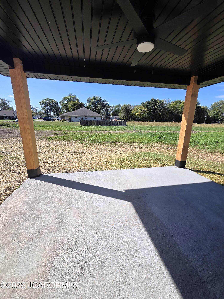
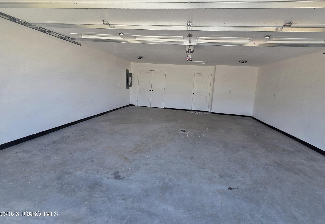
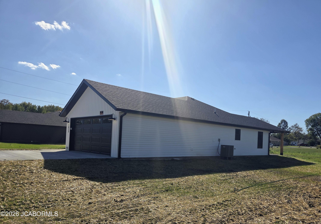
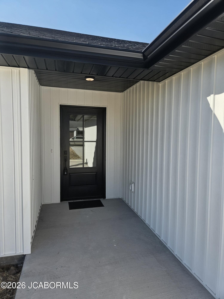
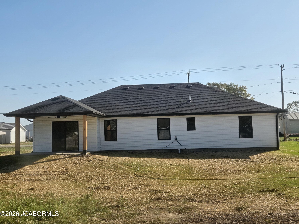
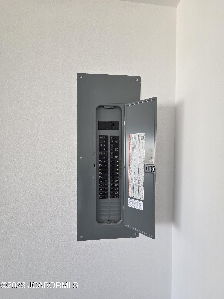
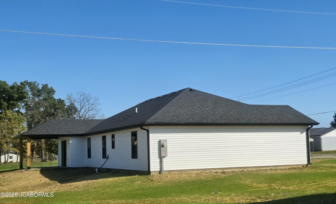
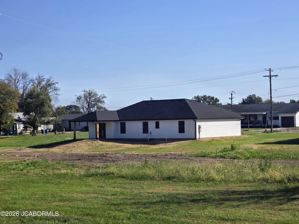
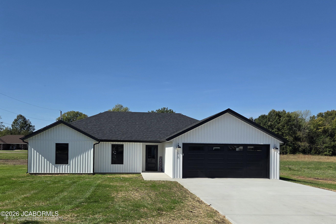
Not just new--built to last Welcome to this beautifully crafted new-construction home offering 1,560 square feet of comfortable, thoughtfully designed living space. Featuring 3 bedrooms, 2 bathrooms, and a roomy, inviting layout, this home brings ease and enjoyment to daily life and gatherings. The kitchen showcases rich stained cabinetry paired with crisp quartz countertops, creating a warm, timeless appeal. It comes complete with stainless steel appliances, a stylish tile backsplash, and under-cabinet lighting. The private primary suite includes an en-suite bathroom with a spacious walk-in shower finished in durable Onyx, providing a sleek, grout-free surface that's easy to maintain. Outside, enjoy a charming covered back porch with striking wood beams and a welcoming covered front porch--perfect for morning coffee or relaxing evenings. Set on a generous 0.47-acre lot, this property offers ample room to spread out, savor the outdoors, or consider adding a shop or extra storage, subject to applicable restrictions and approvals. The attached 500-square-foot, 2-car garage provides even more space for vehicles, tools, hobbies, and everyday storage. Built with quality craftsmanship, carefully selected materials, and lasting value in mind, this home reflects a dedication to doing things right. For those seeking the benefits of brand-new construction, a functional layout, beautiful finishes, and room to grow, this home is worth a closer look!
Details
| MLS # | 10074380 |
|---|---|
| Listing Type | For Sale |
| Style | House |
| Building Name | Jermiah Schulte |
| Sub-Type | New Construction |
| Status | Active |
| Year | 2026 |
| Days On Site | 25 |
| Listing Provided By | Associated Real Estate Group | Emily Schulte |
Features
| Bed(s) | 3 |
|---|---|
| Bath(s) | 2 Total |
| SQ Feet | 1,560 |
| Garage | 2 |
| Acreage | 0.47 |
Interior
| Rooms Total | 10 |
|---|---|
| Cooling | Central Air |
| Cooling Yes / No | Yes |
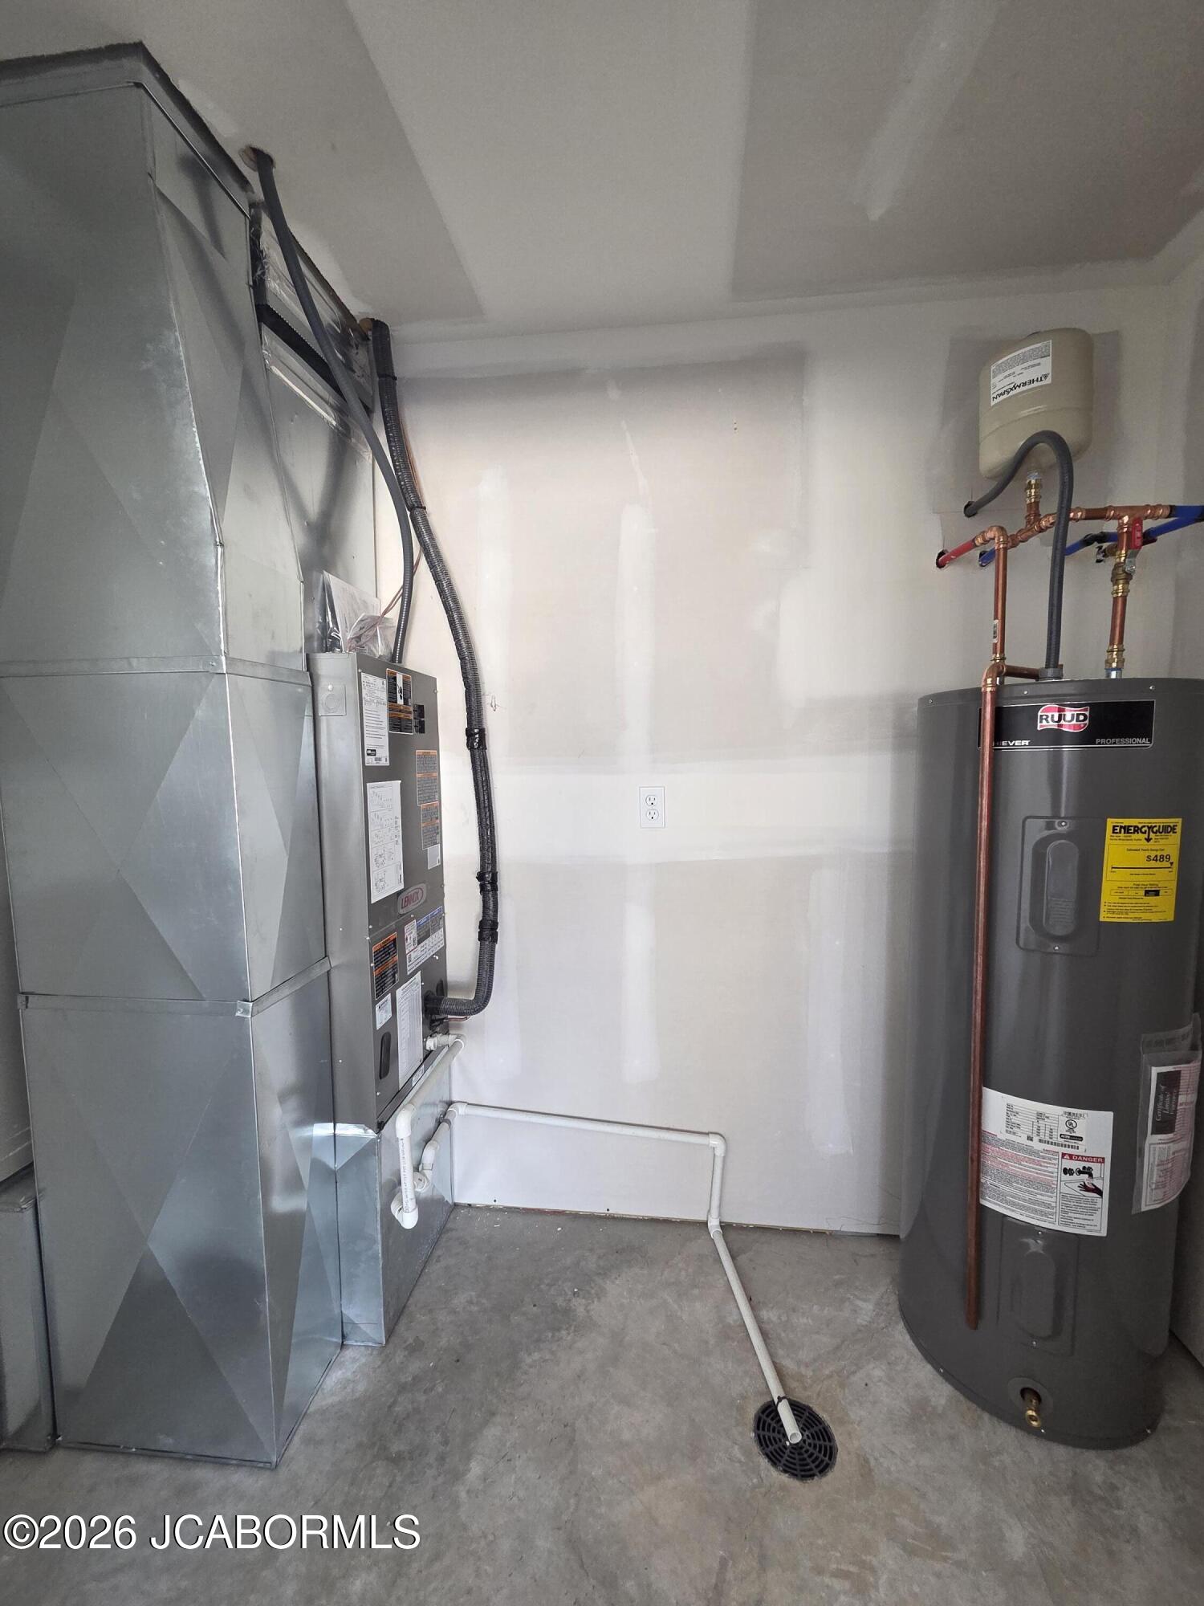
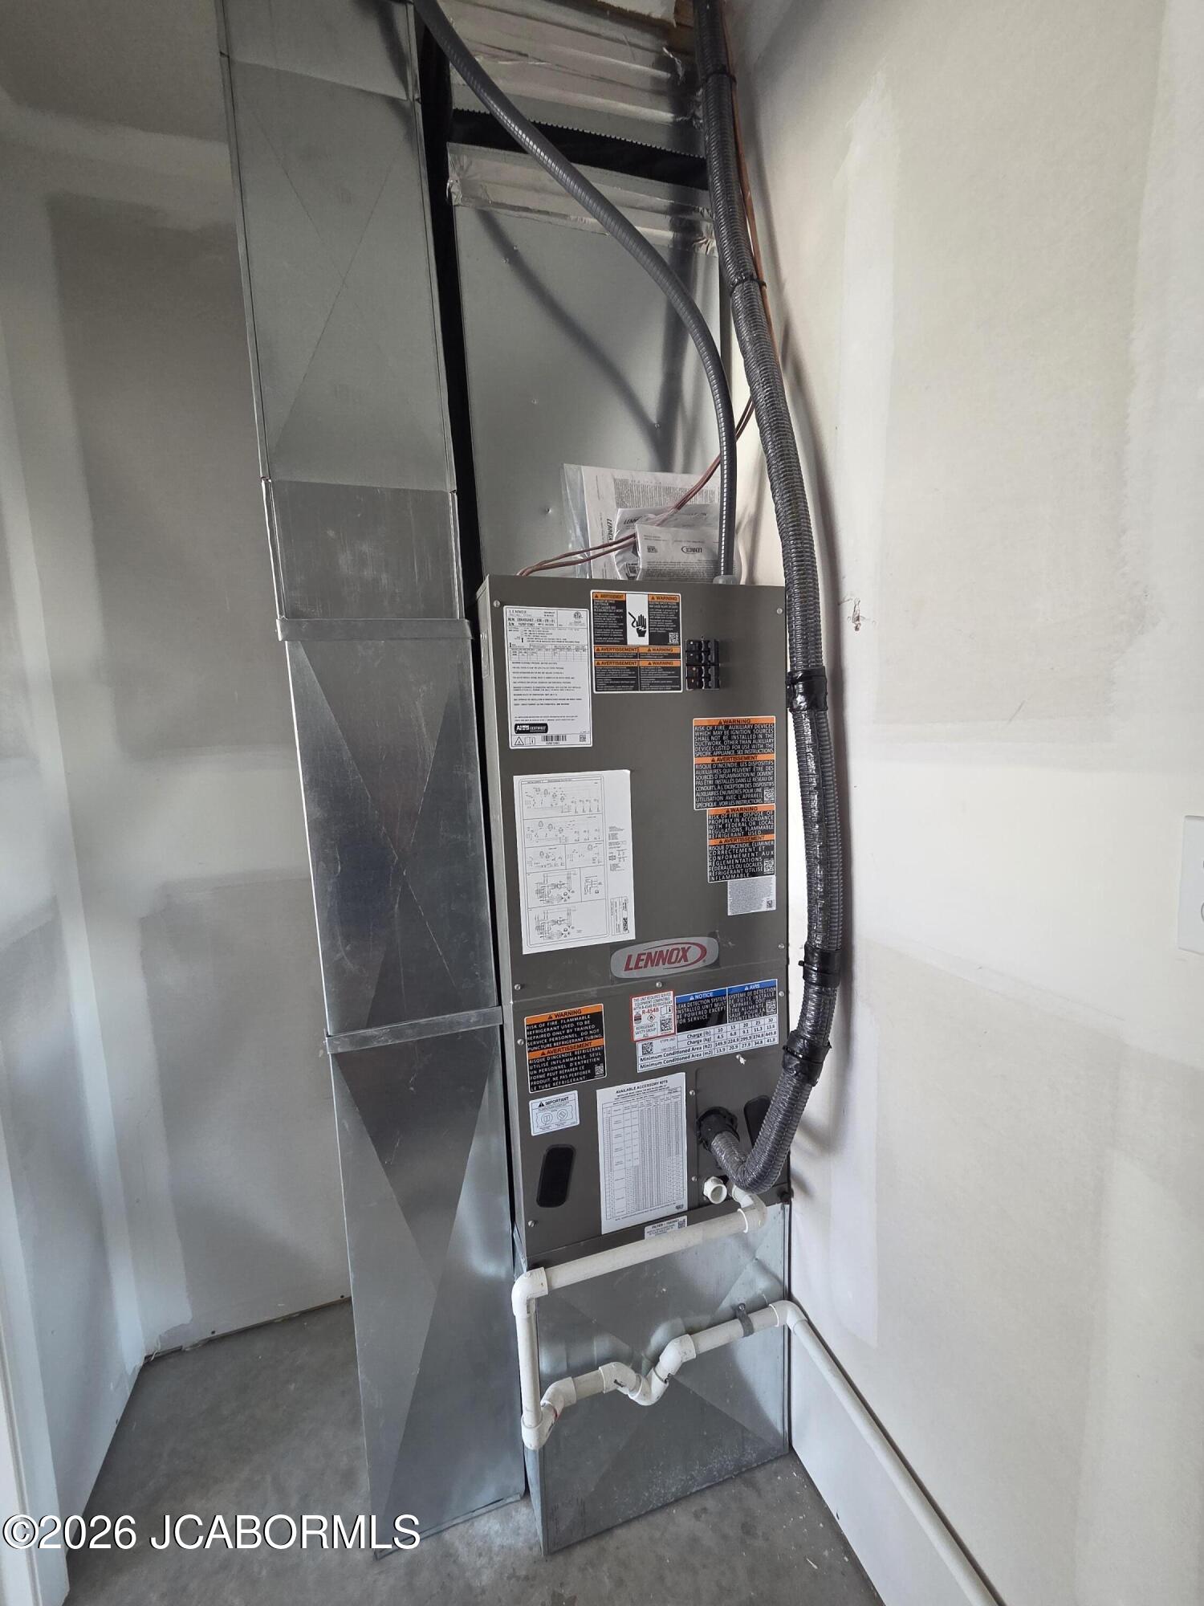
| Heating | Electric, Heat Pump |
| Heating Yes / No | Yes |
| Appliances | Range, Dishwasher, Disposal, Microwave, Refrigerator |
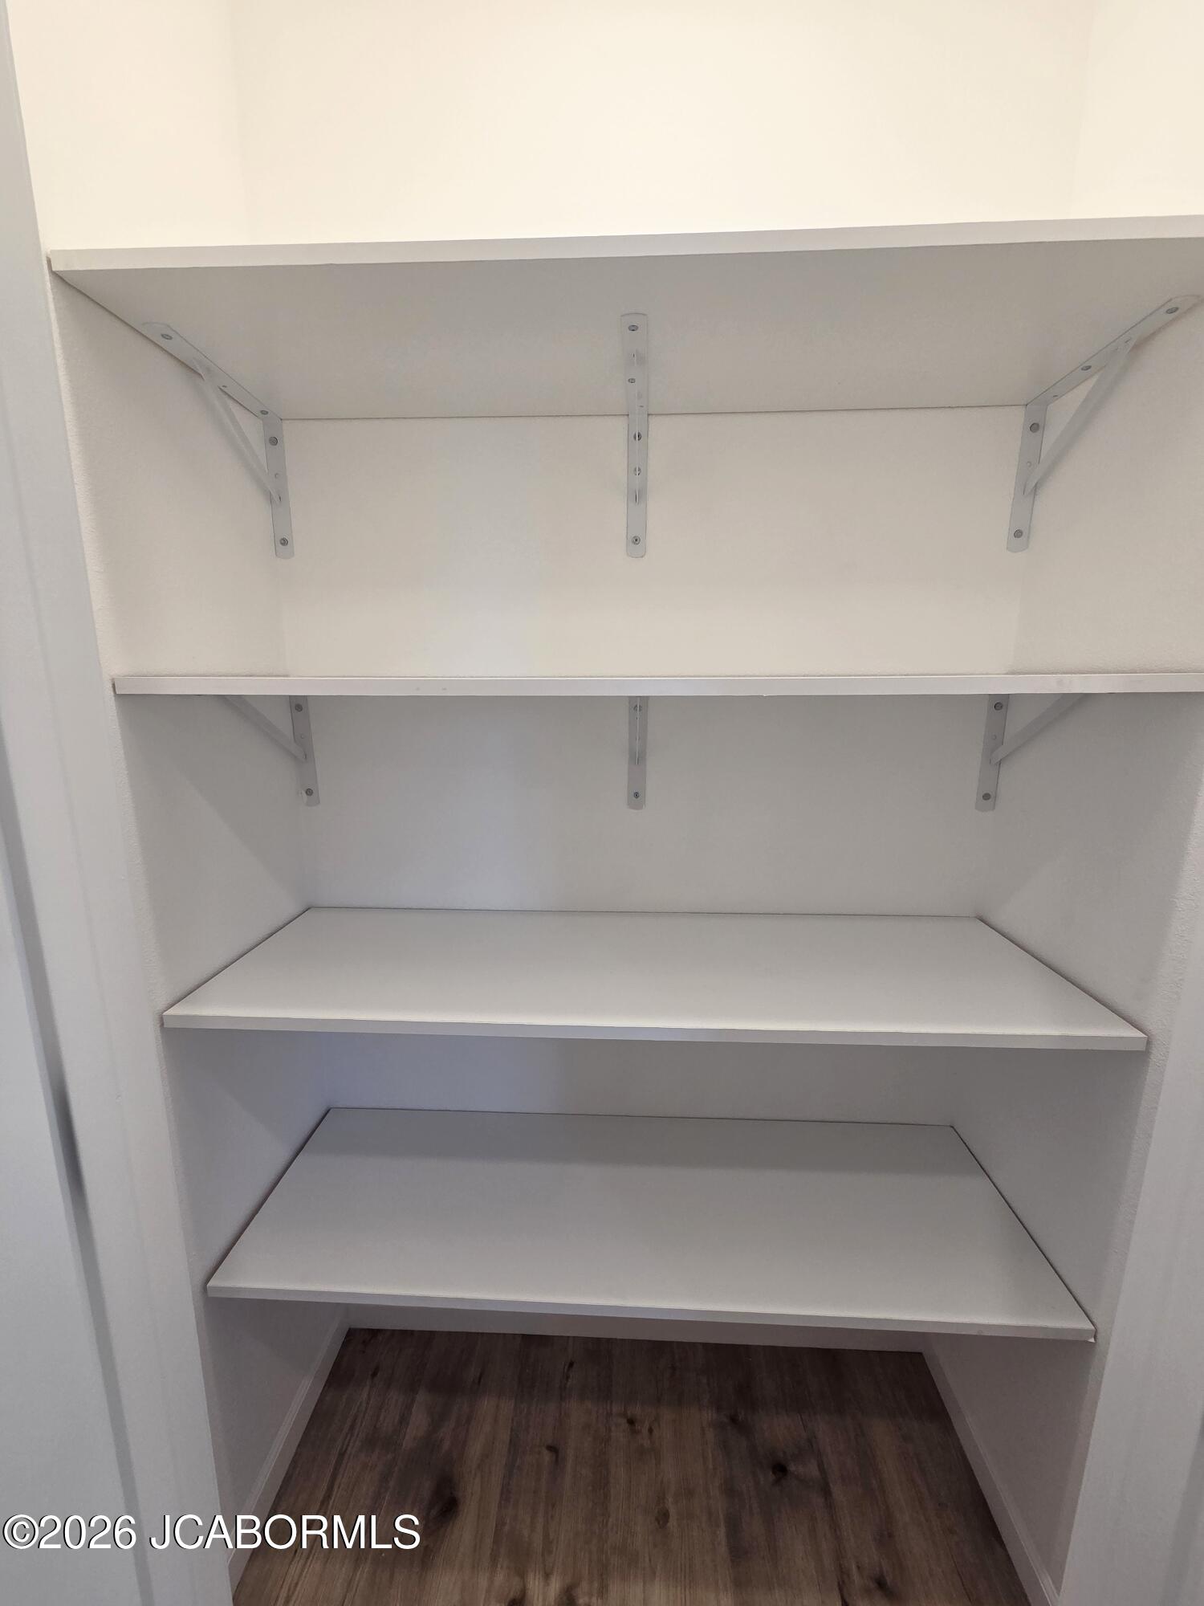
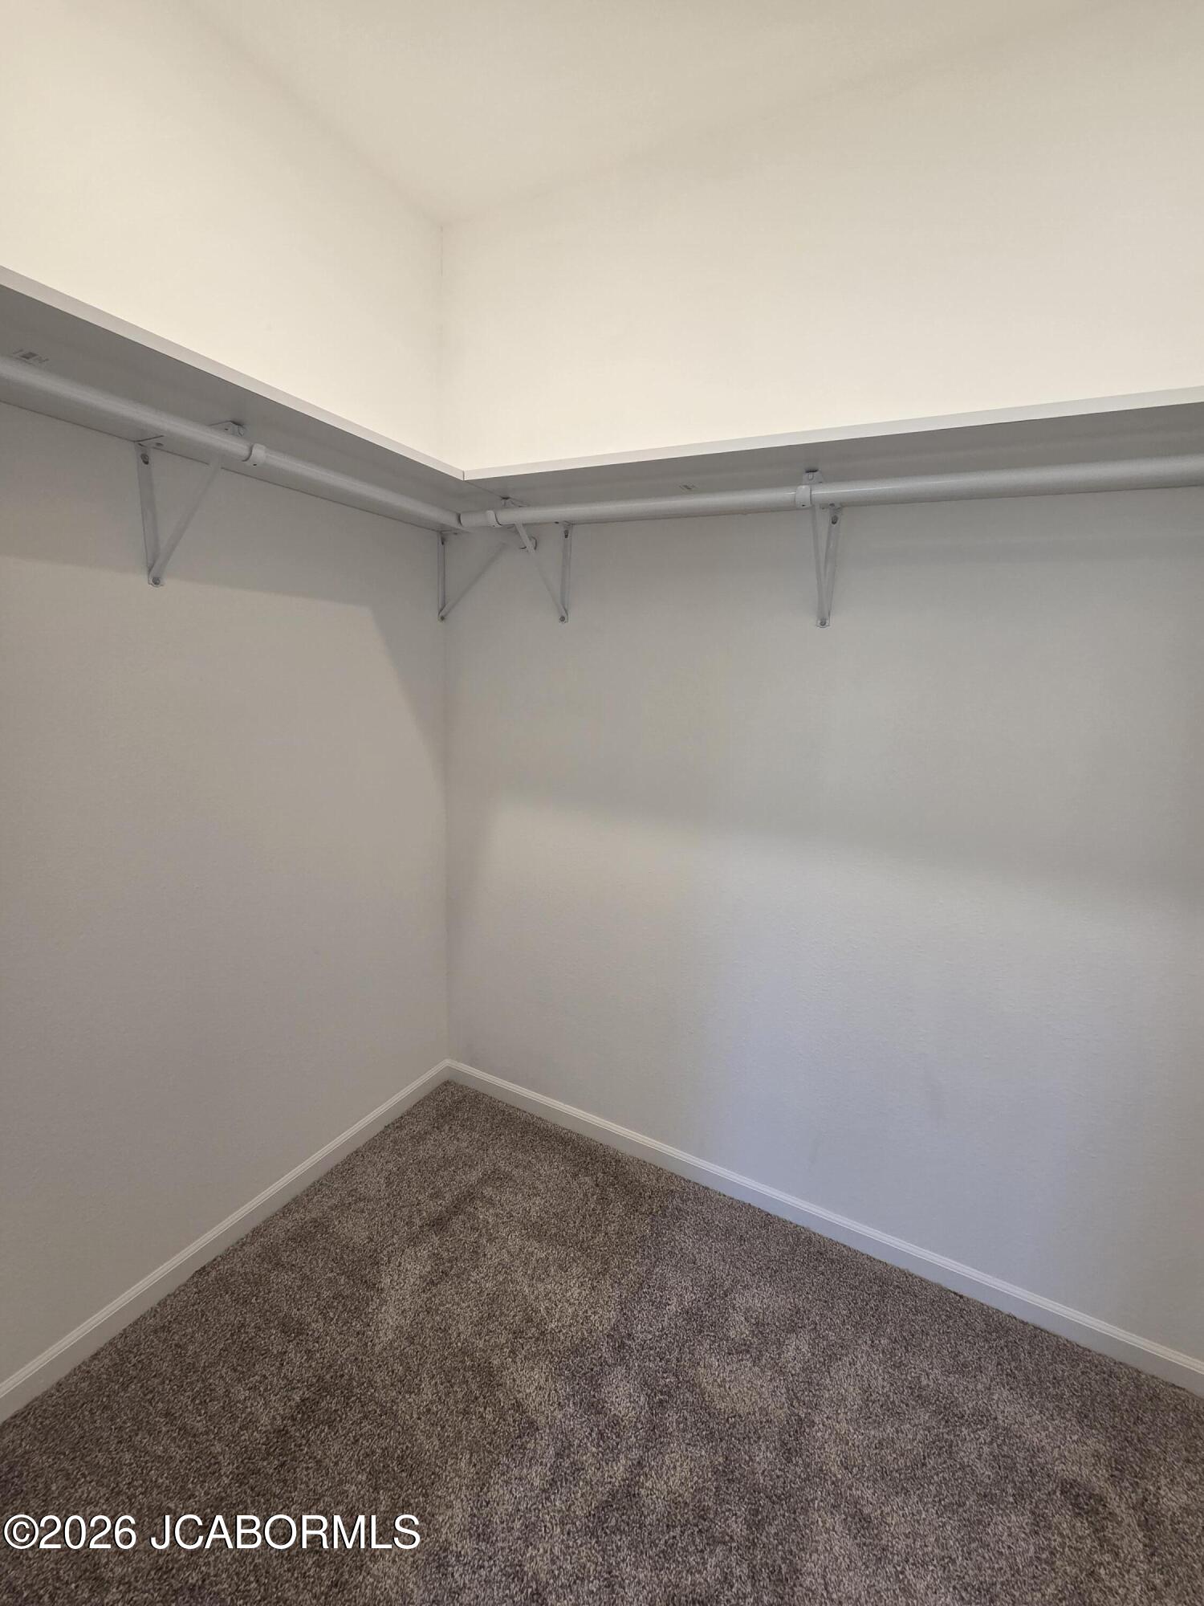
| Interior Features | Pantry, Walk-In Closet(s) |
| Fireplace Yes / No | No |
Exterior
| Construction Materials | Vinyl Siding |
|---|
Parking
| Attached Garage Yes / No | No |
|---|---|
| Parking Features | Additional Parking, Oversized |
Utilities
| Sewer | Public Sewer |
|---|
Area Information
| State | MO |
|---|---|
| County | Miller |
| City | Eldon |
| Zip Code | 65026 |
| Area | West of Hwy 54 and S of Missouri River |
| Subarea | West of Hwy 54 and S of Missouri River |
| Listing VS Median (in 65026) | |
Price: $335,000 low | high Med: $342,500 sqft: 1,560 low | high Med: 1,737 $ / sqft: $215 low | high Med: $199 On site: 25 low | high Med: 41.5 | |
Market Activity 65026
Request a showing
Request a showing
Contact
Learn More About This Property

| State | MO |
|---|---|
| County | Miller |
| City | Eldon |
| Zip Code | 65026 |
| Area | West of Hwy 54 and S of Missouri River |
| Subarea | West of Hwy 54 and S of Missouri River |
| Listing VS Median (in 65026) | |
Price: $335,000 low | high Med: $342,500 sqft: 1,560 low | high Med: 1,737 $ / sqft: $215 low | high Med: $199 On site: 25 low | high Med: 41.5 | |
 Listings courtesy of Maris MLS as distributed by MLS GRID.
Based on information submitted to the MLS GRID as of All data is obtained from various sources and may not have been verified by broker or MLS GRID. Supplied Open House Information is subject to change without notice. All information should be independently reviewed and verified for accuracy. Properties may or may not be listed by the office/agent presenting the information.
The Digital Millennium Copyright Act of 1998, 17 U.S.C. § 512 (the “DMCA”) provides recourse for copyright owners who believe that material appearing on the Internet infringes their rights under U.S. copyright law. If you believe in good faith that any content or material made available in connection with our website or services infringes your copyright, you (or your agent) may send us a notice requesting that the content or material be removed, or access to it blocked. Notices must be sent in writing by email to DMCAnotice@MLSGrid.com.
